Skip main navigation
Off market
  • $1,078,300

    609 Upper Sondley Dr, Asheville, NC 28805

    5beds
    6baths
    4,400sqft
    SingleFamily
    Built in 1993
    1.3 Acres Lot
    $1,078,300 Zestimate®
    $245/sqft
    $5,731 Estimated rent

    Home value

    $1,078,300

    $960,000 - $1.21M

    $5,731/mo

    Zestimate® history
    Loading
    Loading...

    Owner options

    List your home for rent

    $5,731/mo

    Rent Zestimate®

    Find your next renter with Zillow Rental Manager. Plus, with online applications, you can quickly screen prospective tenants – for free.

    Learn more

    $5,731/mo

    Rent Zestimate®

    Refinance and save

    $6,229/mo

    Est. payment

    Refinancing to a lower rate could help reduce your monthly payments and save thousands over the life of the loan.

    See today's rates

    $6,229/mo

    Est. payment

    Explore your selling options

    Work with a Zillow partner agent

    Leverage their expertise and Zillow's premium Showcase listings to get your home seen by more buyers.

    Get started

    List with your own agent

    Get your home in front of millions of buyers by listing it on Zillow.

    Learn how to do it

    Sell it yourself

    Take full control of how buyers see your home on Zillow by listing For Sale by Owner (FSBO).

    List your home

    What's special

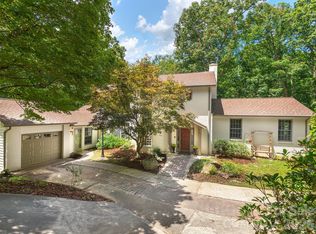
    -Privately nestled against the Blue Ridge Parkway, this beautiful sanctuary invites you home. 2 master suites, his and hers baths, vaulted open floor plan, granite upgrades and refinished hardwoods,LONG RANGE VIEWS from every room and access to Parkway trails. Minutes to downtown, shopping, hospitals and excellent schools, yet so private there's no need for vacations, you're already there! Schedule an afternoon showing and stay for the sunset

    This property is not currently displayed as for sale or rent on Zillow. This may be different from what's on other websites or public sources.

    Facts & features

    Interior

    Bedrooms & bathrooms
    • Bedrooms: 5
    • Bathrooms: 6
    Heating
    • Forced air, Heat pump, Other
    Cooling
    • Other
    Appliances
    • Included: Dishwasher, Microwave, Range / Oven, Refrigerator, Trash compactor
    Features
    • Flooring: Tile, Carpet, Hardwood
    • Basement: Unfinished
    • Has fireplace: Yes
    Interior area
    • Total interior livable area: 4,400 sqft

    Property

    Parking
    • Parking features: Garage - Attached
    Features
    • Exterior features: Stone, Wood
    • Has view: Yes
    • View description: Mountain
    Lot
    • Size: 1.3 Acres
    Details
    • Parcel number: 976011729100000

    Construction

    Type & style
    • Home type: SingleFamily
    • Architectural style: Conventional
    Materials
    • Roof: Other
    Condition
    • Year built: 1993

    Community & HOA

    Location
    • Region: Asheville

    Financial & listing details

    • Price per square foot: $245/sqft
    • Tax assessed value: $718,900
    • Annual tax amount: $7,106

    Price history

    DateEventPrice
    12/28/2012Sold$545,000-5.2%$124/sqft
    Source: Canopy MLS as distributed by MLS GRID #NCM481958 Report a problem
    10/22/2012Price change$574,900-4%$131/sqft
    Source: Beverly-Hanks & Associates #481958 Report a problem
    7/12/2012Price change$599,000-4.9%$136/sqft
    Source: Beverly-Hanks & Associates #481958 Report a problem
    6/13/2012Price change$629,900-8.6%$143/sqft
    Source: Beverly-Hanks & Associates #481958 Report a problem
    8/5/2011Price change$689,000-1.4%$157/sqft
    Source: Beverly-Hanks & Associates #481958 Report a problem
    4/28/2011Listed for sale$699,000-12.5%$159/sqft
    Source: Beverly-Hanks and Associates #481958 Report a problem
    9/1/2008Listing removed$799,000$182/sqft
    Source: Listhub #411950 Report a problem
    8/30/2008Price change$799,000-5.9%$182/sqft
    Source: Listhub #411950 Report a problem
    6/10/2008Listed for sale$849,000$193/sqft
    Source: Listhub #411950 Report a problem

    Public tax history

    YearProperty taxesTax assessment
    2025$7,106 +6.6%$718,900
    2024$6,663 +2.9%$718,900
    2023$6,477 +1.1%$718,900
    2022$6,405 $718,900
    2021$6,405 -2.4%$718,900 +5%
    2020$6,560 $684,800
    2019$6,560 $684,800
    2018$6,560 +11.2%$684,800 +25.3%
    2017$5,897 -11%$546,500
    2016$6,628 $546,500
    2015-- $546,500 +1.4%
    2014$5,735 $539,000
    2013-- $539,000 -8.3%
    2012-- $587,900
    2011-- $587,900
    2010-- $587,900
    2009-- $587,900 +36.2%
    2005-- $431,600
    2004-- $431,600
    2003-- $431,600
    2002-- $431,600 +20.8%
    2001-- $357,200
    2000-- $357,200
    Find assessor info on the county website

    Neighborhood: 28805

    Nearby schools

    GreatSchools rating
    Schools provided by the listing agent
    • Elementary: HAW CREEK
    • Middle: A.C. REYNOLDS
    • High: A C REYNOLDS

    Source: The MLS. This data may not be complete. We recommend contacting the local school district to confirm school assignments for this home.

    Get a cash offer in 3 minutes
    Find out how much your home could sell for in as little as 3 minutes with a no-obligation cash offer.
    Estimated market value
    $1,078,300
    Get a cash offer in 3 minutes
    Find out how much your home could sell for in as little as 3 minutes with a no-obligation cash offer.
    Estimated market value
    $1,078,300