Charming Craftsman in Coveted Hollywood Santa Monica. Welcome to this delightful Craftsman-style home nestled in the heart of the Hollywood Santa Monica neighborhood. A classic covered front porch invites you to relax with your morning coffee or chat with neighbors in this storybook community. Inside, the living room features a vaulted ceiling, rich hardwood floors, and built-in shelving flanking the fireplace. Original French doors open to the formal dining room, preserving the home's timeless character. The front bedroom offers an ensuite bath with a walk-in shower, while the hallway bath includes a tub-shower combo. The third bedroom, with its private exterior entrance, is a versatile space perfect for a home office, guest room, or second living area. The kitchen has room for a breakfast table and includes a conveniently tucked-away laundry closet. Out back, the yard is ideal for entertaining or grilling under the shade of mature trees. Zoned to sought-after Lakewood Elementary and just minutes from White Rock Lake, Lakewood Shopping Center, and all the vibrant dining, parks, and lifestyle options East Dallas has to offer. Easy access to I-30 completes the package!
Sold
Price Unknown
609 Valencia St, Dallas, TX 75223
3beds
1,376sqft
Single Family Residence
Built in 1926
6,838 Square Feet Lot
$514,300 Zestimate®
$--/sqft
$2,934 Estimated rent
Home value
$514,300
$468,000 - $566,000
$2,934/mo
Zestimate® history
Owner options
List your home for rent
$2,934/mo
Rent Zestimate®
Find your next renter with Zillow Rental Manager. Plus, with online applications, you can quickly screen prospective tenants – for free.
$2,934/mo
Rent Zestimate®
Refinance and save
$60/mo
Est. payment
Refinancing to a lower rate could help reduce your monthly payments and save thousands over the life of the loan.
$60/mo
Est. payment
Explore your selling options
Work with a Zillow partner agent
Leverage their expertise and Zillow's premium Showcase listings to get your home seen by more buyers.
Get startedList with your own agent
Get your home in front of millions of buyers by listing it on Zillow.
Learn how to do itSell it yourself
Take full control of how buyers see your home on Zillow by listing For Sale by Owner (FSBO).
List your homeWhat's special
Zillow last checked:
Listing updated:
Listed by:
Britt Lopez 0494262 214-515-9888,
Paragon, REALTORS 214-515-9888
Bought with:
Peter Loudis
Ebby Halliday, REALTORS
Source: NTREIS,MLS#: 20957413
Facts & features
Interior
Bedrooms & bathrooms
- Bedrooms: 3
- Bathrooms: 2
- Full bathrooms: 2
Primary bedroom
- Level: First
- Dimensions: 17 x 12
Bedroom
- Level: First
- Dimensions: 13 x 12
Bedroom
- Level: First
- Dimensions: 13 x 10
Dining room
- Level: First
- Dimensions: 13 x 12
Kitchen
- Level: First
- Dimensions: 17 x 10
Living room
- Level: First
- Dimensions: 17 x 14
Heating
- Central
Cooling
- Central Air, Electric
Appliances
- Included: Dishwasher, Disposal, Gas Range, Microwave
- Laundry: In Kitchen, Stacked
Features
- Decorative/Designer Lighting Fixtures, Eat-in Kitchen, High Speed Internet, Cable TV
- Flooring: Carpet, Ceramic Tile, Hardwood, Slate
- Windows: Window Coverings
- Has basement: No
- Number of fireplaces: 1
- Fireplace features: Decorative
Interior area
- Total interior livable area: 1,376 sqft
Property
Parking
- Total spaces: 2
- Parking features: Door-Single, Driveway, Garage Faces Front, Garage
- Garage spaces: 2
- Has uncovered spaces: Yes
Features
- Levels: One
- Stories: 1
- Patio & porch: Covered
- Pool features: None
- Fencing: Wood
Lot
- Size: 6,838 Square Feet
- Features: Landscaped, Few Trees
Details
- Parcel number: 00000205984000000
Construction
Type & style
- Home type: SingleFamily
- Architectural style: Traditional,Detached
- Property subtype: Single Family Residence
Materials
- Wood Siding
- Foundation: Pillar/Post/Pier
- Roof: Composition
Condition
- Year built: 1926
Utilities & green energy
- Sewer: Public Sewer
- Water: Public
- Utilities for property: Sewer Available, Water Available, Cable Available
Community & HOA
Community
- Features: Sidewalks
- Subdivision: Hollywood Rev
HOA
- Has HOA: Yes
- HOA fee: $60 annually
- HOA name: HSMNA
- HOA phone: 000-000-0000
Location
- Region: Dallas
Financial & listing details
- Tax assessed value: $436,760
- Annual tax amount: $8,520
- Date on market: 6/16/2025
- Cumulative days on market: 37 days
- Listing terms: Cash,Conventional,FHA,VA Loan
- Exclusions: Sconces over fireplace, chandelier on wall-living room, lamp wall lights-bedroom. Bathroom mirrors. Cabinet in bathroom. Sunburst on garage.
Price history
| Date | Event | Price |
|---|---|---|
| 9/11/2026 | Listing removed | $4,100$3/sqft |
Source: Zillow Rentals Report a problem | ||
| 8/21/2026 | Listed for rent | $4,100$3/sqft |
Source: Zillow Rentals Report a problem | ||
| 9/4/2025 | Sold | -- |
Source: NTREIS #20957413 Report a problem | ||
| 7/30/2025 | Pending sale | $525,000$382/sqft |
Source: NTREIS #20957413 Report a problem | ||
| 7/26/2025 | Contingent | $525,000$382/sqft |
Source: NTREIS #20957413 Report a problem | ||
| 7/8/2025 | Price change | $525,000-6.3%$382/sqft |
Source: NTREIS #20957413 Report a problem | ||
| 6/16/2025 | Listed for sale | $560,000$407/sqft |
Source: NTREIS #20957413 Report a problem | ||
Public tax history
| Year | Property taxes | Tax assessment |
|---|---|---|
| 2025 | $9,725 +454.1% | $436,760 +14.6% |
| 2024 | $1,755 +6.9% | $381,220 +15.5% |
| 2023 | $1,643 -44.7% | $330,000 |
| 2022 | $2,969 +3.7% | $330,000 +21.1% |
| 2021 | $2,864 +5.8% | $272,550 |
| 2020 | $2,706 +8.3% | $272,550 |
| 2019 | $2,499 +4.1% | $272,550 +21.3% |
| 2018 | $2,400 +7.8% | $224,730 |
| 2017 | $2,226 -37.6% | $224,730 +24.2% |
| 2016 | $3,569 +5.8% | $180,940 +17.9% |
| 2015 | $3,373 | $153,510 |
| 2014 | $3,373 | $153,510 |
| 2013 | -- | -- |
| 2012 | -- | -- |
| 2011 | -- | -- |
| 2010 | -- | -- |
| 2009 | -- | -- |
| 2008 | -- | -- |
| 2007 | -- | -- |
| 2005 | -- | -- |
| 2004 | -- | -- |
| 2003 | -- | -- |
| 2002 | -- | -- |
| 2001 | -- | -- |
Find assessor info on the county website
Neighborhood: 75223
Nearby homes
- $416,4002 bd1 ba1.1k sqft615 Valencia St, Dallas, TX 75223Off Market
- $446,0003 bd2 ba1.4k sqft605 Valencia St, Dallas, TX 75223Off Market
- $429,9002 bd2 ba1.4k sqft619 Valencia St, Dallas, TX 75223Off Market
- $758,6003 bd2 ba1.7k sqft601 Valencia St, Dallas, TX 75223Off Market
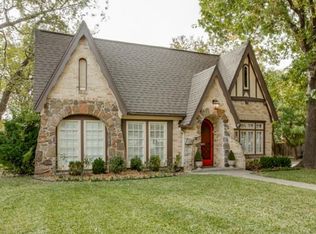
- $265,0003 bd1 ba1.5k sqft608 Cameron Ave, Dallas, TX 75223Off Market
- $240,9002 bd1 ba984 sqft614 Cameron Ave, Dallas, TX 75223Off Market
- $710,7002 bd2 ba1.7k sqft623 Valencia St, Dallas, TX 75223Off Market
- $248,800-- bd1 ba1.2k sqft606 Cameron Ave, Dallas, TX 75223Off Market
Nearby schools
GreatSchools rating
- 10/10Lakewood Elementary SchoolGrades: K-5Distance: 1.5 mi
- 6/10J L Long Middle SchoolGrades: 6-8Distance: 0.3 mi
- 5/10Woodrow Wilson High SchoolGrades: 9-12Distance: 0.3 mi
Schools provided by the listing agent
- Elementary: Lakewood
- Middle: Long
- High: Woodrow Wilson
- District: Dallas ISD
Source: NTREIS. This data may not be complete. We recommend contacting the local school district to confirm school assignments for this home.
Get a cash offer in 3 minutes
Find out how much your home could sell for in as little as 3 minutes with a no-obligation cash offer.
Estimated market value
$514,300
Get a cash offer in 3 minutes
Find out how much your home could sell for in as little as 3 minutes with a no-obligation cash offer.
Estimated market value
$514,300
- Texas
- Dallas County
- Dallas
- 75223
- 609 Valencia St
