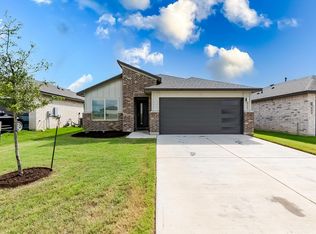
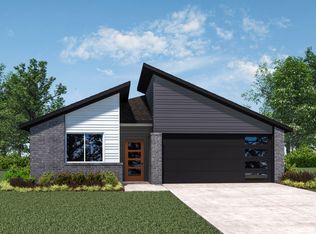
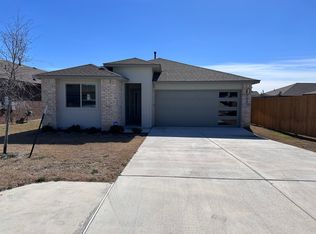
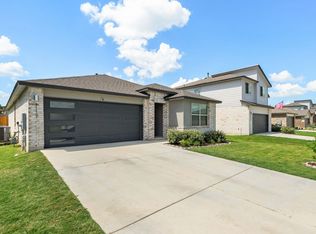
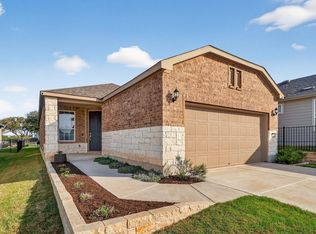
Welcome to this impeccably maintained, single-story home in the Tres Tierras community. With three spacious bedrooms and two full baths, the home feels brand-new at every turn. A beautiful kitchen features a large island, abundant pantry space, updated cabinets, and an open flow into the inviting living room—perfect for entertaining. The private primary suite features natural light, a large bathroom with dual sinks, and a generous walk-in closet. Two additional bedrooms share a spacious guest bathroom. Set on a quiet cul-de-sac lot, there are no neighbors directly across the street, and the backyard is particularly private, creating a serene oasis. Step outside to a spacious yard with a covered patio. Home is zoned for top-rated Georgetown ISD schools, including JoAnn?Ford Elementary, the brand-new Benold Middle School, and historic Georgetown High School. A new shopping district with groceries, restaurants and other amenities is just two miles away. While the historic, walkable downtown square of Georgetown is minutes by car away, offering the charm of Texas history while staying close to Austin. This home offers the perfect blend of comfort, convenience, and community.
Active under contract
$299,900
609 Veneta Ln, Georgetown, TX 78633
3beds
1,437sqft
Single Family Residence
Built in 2022
5,488 Square Feet Lot
$-- Zestimate®
$209/sqft
$42/mo HOA
What's special
Impeccably maintained single-story homeUpdated cabinetsThree spacious bedroomsNatural lightGenerous walk-in closetQuiet cul-de-sac lotSpacious guest bathroom
- 49 days |
- 67 |
- 0 |
Zillow last checked:
Listing updated:
Listed by:
Sara Suman (512) 420-6721,
Real Broker, LLC (855) 450-0442
Source: Unlock MLS,MLS#: 8592456
Facts & features
Interior
Bedrooms & bathrooms
- Bedrooms: 3
- Bathrooms: 2
- Full bathrooms: 2
- Main level bedrooms: 3
Heating
- Central, Natural Gas
Cooling
- Ceiling Fan(s), Central Air
Appliances
- Included: Dishwasher, Disposal, ENERGY STAR Qualified Water Heater, Gas Range, Microwave, Oven, Electric Oven, Free-Standing Electric Oven, Refrigerator, Stainless Steel Appliance(s), Washer/Dryer, Gas Water Heater
Features
- Ceiling Fan(s), Corain Counters, Double Vanity, Electric Dryer Hookup, Eat-in Kitchen, Entrance Foyer, Kitchen Island, No Interior Steps, Open Floorplan, Pantry, Primary Bedroom on Main, Recessed Lighting, Walk-In Closet(s)
- Flooring: Carpet, Vinyl
- Windows: Blinds
Interior area
- Total interior livable area: 1,437 sqft
Property
Parking
- Total spaces: 2
- Parking features: Driveway, Garage, Garage Door Opener, Garage Faces Front
- Garage spaces: 2
Accessibility
- Accessibility features: None
Features
- Levels: One
- Stories: 1
- Patio & porch: Covered, Rear Porch
- Exterior features: Private Yard
- Pool features: None
- Fencing: Perimeter, Privacy, Wood
- Has view: Yes
- View description: See Remarks
- Waterfront features: None
Lot
- Size: 5,488 Square Feet
- Features: Back Yard, Cul-De-Sac, Front Yard, Interior Lot, Landscaped, Level, Sprinkler - Automatic
Details
- Additional structures: None
- Parcel number: 209849000D0011
- Special conditions: Standard
Construction
Type & style
- Home type: SingleFamily
- Property subtype: Single Family Residence
Materials
- Foundation: Slab
- Roof: Composition
Condition
- Resale
- New construction: No
- Year built: 2022
Details
- Builder name: DR Horton
Utilities & green energy
- Sewer: Public Sewer
- Water: Public
- Utilities for property: Electricity Available, Internet-Cable, Natural Gas Available, Sewer Available, Water Available
Community & HOA
Community
- Features: Cluster Mailbox, Curbs, Street Lights
- Subdivision: Tres Tierras
HOA
- Has HOA: Yes
- Services included: Common Area Maintenance
- HOA fee: $125 quarterly
- HOA name: Tres Tierras HOA
Location
- Region: Georgetown
Financial & listing details
- Price per square foot: $209/sqft
- Tax assessed value: $345,869
- Annual tax amount: $6,890
- Date on market: 5/21/2026
- Listing terms: Cash,Conventional,FHA,VA Loan
- Electric utility on property: Yes
Estimated market value
Not available
Estimated sales range
Not available
Not available
Price history
| Date | Event | Price |
|---|---|---|
| 5/26/2026 | Contingent | $299,900$209/sqft |
Source:  Unlock MLS #8592456 Report a problem Unlock MLS #8592456 Report a problem | ||
| 5/21/2026 | Listed for sale | $299,900-22.9%$209/sqft |
Source: Unlock MLS #8592456 Report a problem | ||
| 11/13/2023 | Listing removed | -- |
Source: Zillow Rentals Report a problem | ||
| 10/23/2023 | Price change | $2,150-4.4%$1/sqft |
Source: Zillow Rentals Report a problem | ||
| 11/4/2022 | Listed for rent | $2,250$2/sqft |
Source: Zillow Rental Network_1 #2793024 Report a problem | ||
| 9/22/2022 | Listing removed | -- |
Source:  DR Horton Report a problem DR Horton Report a problem | ||
| 7/29/2022 | Listed for sale | $389,130$271/sqft |
Source: DR Horton Report a problem | ||
Public tax history
| Year | Property taxes | Tax assessment |
|---|---|---|
| 2025 | $7,289 +8.5% | $345,869 +8.6% |
| 2024 | $6,718 -4.8% | $318,547 -5.8% |
| 2023 | $7,059 +477% | $338,070 +312.3% |
| 2022 | $1,223 | $82,000 |
Find assessor info on the county website
Monthly payment
Est. payment$--/mo
Payment breakdown
Explore the cost of this home by adjusting the details. Changes won't be saved.All calculations are estimates and provided by Zillow, Inc. for informational purposes only. Actual amounts may vary.
HOA fees may include property taxes on listings classified as Co-Ops. Contact the listing agent and/or owner for fee details.
Mortgage interest rates are dependent on a number of factors, including credit score, down payment, and repayment length. Interest rate data provided by Zillow Group Marketplace, Inc. as of 1/1/1970 from various mortgage lenders with which we have lead or other similar arrangements; the Estimated Payment is an average of those rates.
See how much you could borrow to make a competitive offer.
Climate risks
Neighborhood: 78633
Nearby schools
GreatSchools rating
- 9/10Jo Ann Ford Elementary SchoolGrades: K-5Distance: 4 mi
- 8/10Douglas Benold Middle SchoolGrades: 6-8Distance: 1.9 mi
- 7/10Georgetown High SchoolGrades: 9-12Distance: 8.1 mi
Schools provided by the listing agent
- Elementary: Jo Ann Ford
- Middle: Douglas Benold
- High: Georgetown
- District: Georgetown ISD
Source: Unlock MLS. This data may not be complete. We recommend contacting the local school district to confirm school assignments for this home.
A local agent can set up tours, give advice and negotiate with sellers.

- Texas
- Williamson County
- Georgetown
- 78633
- 609 Veneta Ln
Nearby cities
Nearby neighborhoods
Nearby zip codes
Other Georgetown Topics
