Skip main navigation
Under contract
  • Price cut: $15.1K (6/14)
    $499,900

    609 Victoria Dr, Washington, IL 61571

    6beds
    3,956sqft
    : 
    Loading
    Get pre-qualified
    Single Family Residence, Residential
    Built in 2012
    0.34 Acres Lot
    $-- Zestimate®
    $126/sqft
    $4/mo HOA

    What's special

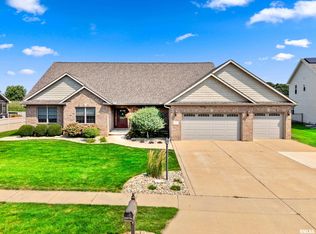
    Nestled upon a coveted cul-de-sac lot, this distinguished 2 story residence by acclaimed Legend Homes exemplifies masterful craftsmanship & thoughtful design. Built in 2013, every detail reflects enduring quality - from the soaring 2-story great room anchored by a gas log fireplace to the newly installed laminate flooring gracing the main level in 2026. The gourmet, eat-in kitchen showcases granite countertops, stainless steel appliances, a breakfast bar & an illuminated pantry, seamlessly flowing into a grand formal dining room. The main-floor primary suite is a private sanctuary, featuring a cathedral ceiling, walk-in closet & a spa-inspired bathroom with jetted tub, tiled shower & dual vanities. A convenient main-floor laundry/mud room connects effortlessly to the 3-stall attached garage. Below, the finished lower level unveils an expansive family room with a built-in wet bar and projector - the quintessential entertainment retreat. A 5th bedroom with pocket door to walk-in closet and an adjoining full bathroom offers versatile guest/teen accommodations. Step outside to discover a beautiful aluminum fenced yard complete with patio, firepit & playset - with ample space to envision a future pool. Paid-off solar panels deliver exceptional energy efficiency & lasting value. Situated within Washington's celebrated school district, mere minutes from all 3 schools, this extraordinary residence promises an unparalleled lifestyle for the discerning family. Must see!
    70 days
    |
    1,108
    |
    39
    |

    Zillow last checked:

    Listing updated:

    Listed by:

    Michelle Largent Mobile:309-208-7446,

    RE/MAX Traders Unlimited

    Source: RMLS Alliance as distributed by MLS GRID,MLS#: PA1265968MLS LogoOriginating MLS: Peoria Area Association of Realtors

      Facts & features

      Interior

      Bedrooms & bathrooms
      • Bedrooms: 6
      • Bathrooms: 4
      • Full bathrooms: 3
      • 1/2 bathrooms: 1
      Bedroom 1
      • Level: Main
      • Dimensions: 19ft 0in x 15ft 0in
      Bedroom 2
      • Level: Upper
      • Dimensions: 17ft 3in x 11ft 5in
      Bedroom 3
      • Level: Upper
      • Dimensions: 12ft 6in x 11ft 11in
      Bedroom 4
      • Level: Upper
      • Dimensions: 12ft 0in x 11ft 4in
      Bedroom 5
      • Level: Basement
      • Dimensions: 14ft 6in x 11ft 4in
      Other
      • Level: Main
      • Dimensions: 12ft 4in x 11ft 4in
      Other
      • Level: Main
      • Dimensions: 12ft 1in x 11ft 1in
      Other
      • Area: 1344
      Additional room
      • Description: Entry
      • Level: Main
      • Dimensions: 11ft 8in x 7ft 11in
      Additional room 2
      • Description: Bedroom 6
      • Level: Basement
      • Dimensions: 11ft 4in x 11ft 2in
      Family room
      • Level: Basement
      • Dimensions: 32ft 1in x 14ft 8in
      Great room
      • Level: Main
      • Dimensions: 17ft 5in x 17ft 0in
      Kitchen
      • Level: Main
      • Dimensions: 14ft 0in x 11ft 11in
      Laundry
      • Level: Main
      • Dimensions: 9ft 2in x 9ft 1in
      Main level
      • Area: 1792
      Recreation room
      • Level: Basement
      • Dimensions: 18ft 3in x 13ft 5in
      Upper level
      • Area: 820
      Heating
      • Forced Air
      Cooling
      • Central Air
      Appliances
      • Included: Dishwasher, Disposal, Microwave, Other, Range, Refrigerator, Gas Water Heater
      Features
      • Bar, Ceiling Fan(s), Solid Surface Counter, Wet Bar
      • Windows: Blinds
      • Basement: Egress Window(s),Finished,Full
      • Number of fireplaces: 1
      • Fireplace features: Gas Log, Great Room
      Interior area
      • Total structure area: 2,612
      • Total interior livable area: 3,956 sqft

      Property

      Parking
      • Total spaces: 3
      • Parking features: Attached, On Street
      • Attached garage spaces: 3
      • Has uncovered spaces: Yes
      • Details: Number Of Garage Remotes: 2
      Features
      • Levels: Two
      • Patio & porch: Patio, Porch
      • Spa features: Bath
      Lot
      • Size: 0.34 Acres
      • Dimensions: 76.93 x 167.39 x 187.35 x 125
      • Features: Cul-De-Sac, Level
      Details
      • Parcel number: 020213315010
      • Zoning description: RES

      Construction

      Type & style
      • Home type: SingleFamily
      • Property subtype: Single Family Residence, Residential
      Materials
      • Frame, Brick, Vinyl Siding
      • Foundation: Concrete Perimeter
      • Roof: Shingle
      Condition
      • New construction: No
      • Year built: 2012

      Utilities & green energy

      • Electric: Photovoltaics Seller Owned
      • Sewer: Public Sewer
      • Water: Public
      • Utilities for property: Cable Available
      Green energy
      • Energy efficient items: High Efficiency Heating

      Community & HOA

      Community
      • Subdivision: Carriage Park
      HOA
      • Has HOA: Yes
      • Services included: Other
      • HOA fee: $50 annually
      Location
      • Region: Washington

      Financial & listing details

      • Price per square foot: $126/sqft
      • Tax assessed value: $505,110
      • Annual tax amount: $15,049
      • Date on market: 4/27/2026
      • Cumulative days on market: 43 days
      • Road surface type: Paved

        Estimated market value

        Not available

        Estimated sales range

        Not available

        Not available

        Price history

        DateEventPrice
        6/27/2026Contingent$499,900$126/sqft
        Source: RMLS Alliance as distributed by MLS GRID #PA1265968 Report a problem
        6/14/2026Price change$499,900-2.9%$126/sqft
        Source: RMLS Alliance as distributed by MLS GRID #PA1265968 Report a problem
        6/2/2026Price change$515,000-1.9%$130/sqft
        Source: RMLS Alliance as distributed by MLS GRID #PA1265968 Report a problem
        5/19/2026Listed for sale$525,000+19.3%$133/sqft
        Source: RMLS Alliance as distributed by MLS GRID #PA1265968 Report a problem
        6/15/2022Sold$440,000+2.3%$111/sqft
        Source: RMLS Alliance as distributed by MLS GRID #PA1233804 Report a problem
        5/9/2022Pending sale$429,900$109/sqft
        Source: RMLS Alliance as distributed by MLS GRID #PA1233804 Report a problem
        5/4/2022Listed for sale$429,900+7.6%$109/sqft
        Source: RMLS Alliance as distributed by MLS GRID #PA1233804 Report a problem
        3/24/2021Listing removed--
        Source: Owner Report a problem
        1/29/2016Listing removed$399,500$101/sqft
        Source: Owner #24041424 Report a problem
        8/4/2015Listed for sale$399,500+6.5%$101/sqft
        Source: Owner #24041424 Report a problem
        10/3/2012Sold$375,000+653.8%$95/sqft
        Source: Public Record Report a problem
        4/17/2012Sold$49,750-0.5%$13/sqft
        Source: RMLS Alliance as distributed by MLS GRID #PA1132558 Report a problem
        1/25/2012Listed for sale$50,000$13/sqft
        Source: WRC, Inc. Realtors #1132558 Report a problem

        Public tax history

        YearProperty taxesTax assessment
        2024$13,466 +4.9%$168,370 +7.8%
        2023$12,840 +17.4%$156,200 +19.4%
        2022$10,935 +3.9%$130,820 +2.5%
        2021$10,528 +1.5%$127,610
        2020$10,376 +1.9%$127,610
        2019$10,181 +1.8%$127,610
        2018$9,999 $127,610 +2.9%
        2017$9,999 +2.6%$124,040
        2016$9,744 +4.5%$124,040
        2015$9,325 +6%--
        2013$8,799 $124,040
        2012-- $124,040 +65184.2%
        2011-- $190
        2010-- $190 -20.8%
        2009$15 $240

        Find assessor info on the county website

        Monthly payment

        Est. payment

        Payment breakdown

        Explore the cost of this home by adjusting the details. Changes won't be saved.
        All calculations are estimates and provided by Zillow, Inc. for informational purposes only. Actual amounts may vary.
        HOA fees may include property taxes on listings classified as Co-Ops. Contact the listing agent and/or owner for fee details.
        Mortgage interest rates are dependent on a number of factors, including credit score, down payment, and repayment length. Interest rate data provided by Zillow Group Marketplace, Inc. as of 1/1/1970 from various mortgage lenders with which we have lead or other similar arrangements; the Estimated Payment is an average of those rates.
        See how much you could borrow to make a competitive offer.

        Climate risks

        Neighborhood: 61571

        Getting around

        11 / 100
        Car-Dependent
        30 / 100
        Somewhat Bikeable

        Nearby schools

        GreatSchools rating
        Schools provided by the listing agent
        • Elementary: Lincoln
        • Middle: Washington
        • High: Washington

        Source: RMLS Alliance as distributed by MLS GRID. This data may not be complete. We recommend contacting the local school district to confirm school assignments for this home.

        A local agent can set up tours, give advice and negotiate with sellers.

        A local lender can help you make sure your offer is ready when you are.

        Browse local experts

        Similar homes

        Skip to the end of the carouselSkip to the beginning of the carousel