Skip main navigation
Closed
Street View
  • $575,000

    609 Victoria Heights Dr, Dallas, GA 30132

    7beds
    4,128sqft
    Single Family Residence, Residential
    Built in 2019
    0.27 Acres Lot
    $570,000 Zestimate®
    $139/sqft
    $2,977 Estimated rent

    Home value

    $570,000

    $513,000 - $633,000

    $2,977/mo

    Zestimate® history
    Loading
    Loading...

    Owner options

    List your home for rent

    $2,977/mo

    Rent Zestimate®

    Find your next renter with Zillow Rental Manager. Plus, with online applications, you can quickly screen prospective tenants – for free.

    Learn more

    $2,977/mo

    Rent Zestimate®

    Refinance and save

    $3,814/mo

    Est. payment

    Refinancing to a lower rate could help reduce your monthly payments and save thousands over the life of the loan.

    See today's rates

    $3,814/mo

    Est. payment

    Explore your selling options

    Work with a Zillow partner agent

    Leverage their expertise and Zillow's premium Showcase listings to get your home seen by more buyers.

    Get started

    List with your own agent

    Get your home in front of millions of buyers by listing it on Zillow.

    Learn how to do it

    Sell it yourself

    Take full control of how buyers see your home on Zillow by listing For Sale by Owner (FSBO).

    List your home

    What's special

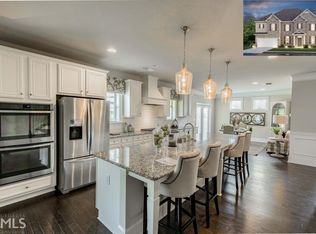
    This beautiful home with a brand new hardwood floors that lead you through the open concept living space, where the sitting area and formal dining room share abundant natural light. The beautiful kitchen seamlessly connects to the breakfast nook and the spacious family room. With ample cabinet space, the star of the show is the large island—perfect for preparing meals while entertaining guests. Convenience meets privacy with the guest bedroom on the main level, featuring an attached full bath. A set of wide, inviting stairs leads you to the second level, where the master suite awaits. This master retreat offers plenty of space and privacy, including a cozy sitting area, perfect for relaxing or setting up a workspace—the possibilities are endless. The master bathroom features a shower/tub combo and a spacious walk in closet. The additional four bedrooms upstairs are generous in size and share two full bathrooms. Laundry is made easy with a dedicated laundry room on the second level. If you need even more space, don’t miss the finished basement with high ceilings, two additional bedrooms, and a full bathroom—perfect for a man cave, a teen hangout, in-law suite or a multigenerational living setup. Fenced-in backyard is perfect for hosting cookouts or letting your furry friends roam. You won’t want to miss this one!

    Zillow last checked:

    Listing updated:

    Listing Provided by:

    Ayodeji Isaac Odeyemi,

    HomeSmart 404-245-4048

    Bought with:

    Peter Smith, 395624

    Watkins Real Estate Associates

    Source: FMLS GA,MLS#: 7515692MLS Logo

    Facts & features

    Interior

    Bedrooms & bathrooms
    • Bedrooms: 7
    • Bathrooms: 5
    • Full bathrooms: 5
    • Main level bathrooms: 1
    • Main level bedrooms: 1
    Primary bedroom
    • Features: Oversized Master, Sitting Room
    • Level: Oversized Master, Sitting Room
    Bedroom
    • Features: Oversized Master, Sitting Room
    Primary bathroom
    • Features: Double Shower, Double Vanity, Separate Tub/Shower
    Dining room
    • Features: Dining L, Separate Dining Room
    Kitchen
    • Features: Breakfast Bar, Cabinets Other, Eat-in Kitchen, Kitchen Island, Other Surface Counters, Pantry Walk-In, Stone Counters, View to Family Room
    Heating
    • Central
    Cooling
    • Ceiling Fan(s), Central Air
    Appliances
    • Included: Dishwasher, Double Oven, Gas Cooktop, Microwave, Range Hood, Refrigerator, Washer
    • Laundry: Laundry Closet, Upper Level
    Features
    • Double Vanity
    • Flooring: Bamboo, Ceramic Tile, Hardwood, Laminate
    • Windows: Bay Window(s), Double Pane Windows
    • Basement: Daylight,Finished,Finished Bath,Full
    • Has fireplace: No
    • Fireplace features: None
    • Common walls with other units/homes: No Common Walls
    Interior area
    • Total structure area: 4,128
    • Total interior livable area: 4,128 sqft

    Property

    Parking
    • Total spaces: 2
    • Parking features: Garage, Garage Door Opener, Garage Faces Front, Kitchen Level, Level Driveway
    • Garage spaces: 2
    • Has uncovered spaces: Yes
    Accessibility
    • Accessibility features: Accessible Full Bath, Accessible Kitchen, Accessible Kitchen Appliances
    Features
    • Levels: Two
    • Stories: 2
    • Patio & porch: Deck
    • Exterior features: None
    • Pool features: None
    • Spa features: None
    • Fencing: Back Yard,Fenced,Wood
    • Has view: Yes
    • View description: City
    • Waterfront features: None
    • Body of water: None
    Lot
    • Size: 0.27 Acres
    • Features: Private, Sloped
    Details
    • Additional structures: None
    • Parcel number: 078296
    • Other equipment: None
    • Horse amenities: None

    Construction

    Type & style
    • Home type: SingleFamily
    • Architectural style: Traditional
    • Property subtype: Single Family Residence, Residential
    Materials
    • Blown-In Insulation, Brick, Brick Front
    • Foundation: Brick/Mortar, Concrete Perimeter
    • Roof: Composition,Shingle
    Condition
    • Resale
    • New construction: No
    • Year built: 2019

    Utilities & green energy

    • Electric: 110 Volts
    • Sewer: Public Sewer
    • Water: Public
    • Utilities for property: Electricity Available, Natural Gas Available
    Green energy
    • Energy efficient items: Appliances, Doors, HVAC, Insulation, Thermostat, Windows
    • Energy generation: None

    Community & neighborhood

    Security
    • Security features: Fire Alarm
    Community
    • Community features: Clubhouse
    Location
    • Region: Dallas
    • Subdivision: Victoria Heights

    HOA & financial

    HOA
    • Has HOA: Yes
    • HOA fee: $375 annually

    Other

    Other facts
    • Road surface type: Asphalt

    Price history

    DateEventPrice
    6/27/2025Sold$575,000-2.5%$139/sqft
    Source: FMLS GA #7515692 Report a problem
    6/26/2025Pending sale$590,000$143/sqft
    Source: HomeSmart #7515692 Report a problem
    6/26/2025Contingent$590,000$143/sqft
    Source: HomeSmart #10474960 Report a problem
    4/17/2025Pending sale$590,000$143/sqft
    Source: FMLS GA #7515692 Report a problem
    3/19/2025Price change$590,000-1.5%$143/sqft
    Source: GAMLS #10474960 Report a problem
    3/10/2025Price change$599,000+1.5%$145/sqft
    Source: GAMLS #10474960 Report a problem
    3/10/2025Listed for sale$590,000+5.4%$143/sqft
    Source: FMLS GA #7515692 Report a problem
    10/16/2024Sold$560,000-2.6%$136/sqft
    Source: Public Record Report a problem
    10/1/2024Pending sale$575,000$139/sqft
    Source: FMLS GA #7449330 Report a problem
    9/30/2024Contingent$575,000$139/sqft
    Source: GAMLS #10371551 Report a problem
    9/5/2024Listed for sale$575,000+60.1%$139/sqft
    Source: FMLS GA #7449330 Report a problem
    8/29/2019Sold$359,201-5.3%$87/sqft
    Source: FMLS GA #6565566 Report a problem
    8/6/2019Pending sale$379,201$92/sqft
    Source: CCG Realty Group, LLC. #6565566 Report a problem
    6/24/2019Listed for sale$379,201$92/sqft
    Source: CCG Realty Group, LLC. #6565566 Report a problem
    6/18/2019Pending sale$379,201$92/sqft
    Source: CCG Realty Group, LLC. #6565566 Report a problem
    6/6/2019Listed for sale$379,201$92/sqft
    Source: CCG Realty Group LLC #8598488 Report a problem

    Public tax history

    YearProperty taxesTax assessment
    2025$5,569 +5.1%$223,868 +5.6%
    2024$5,299 -2.8%$211,912 +0.1%
    2023$5,454 +2.4%$211,724 +14.4%
    2022$5,324 +25.9%$185,060 +28.3%
    2021$4,229 +1.5%$144,252 +2.9%
    2020$4,167 +1036.6%$140,148 +1067.9%
    2018$367 +1%$12,000
    2017$363 +328.5%$12,000 +328.6%
    2016$85 $2,800
    2015$85 $2,800 +118.8%
    2014-- $1,280
    2013$40 $1,280
    2012-- --
    2011-- --
    2010-- --
    2009-- $12,880

    Find assessor info on the county website

    Neighborhood: 30132

    Nearby schools

    GreatSchools rating
    Schools provided by the listing agent
    • Elementary: WC Abney
    • Middle: Lena Mae Moses
    • High: North Paulding

    Source: FMLS GA. This data may not be complete. We recommend contacting the local school district to confirm school assignments for this home.

    Get a cash offer in 3 minutes
    Find out how much your home could sell for in as little as 3 minutes with a no-obligation cash offer.
    Estimated market value
    $570,000
    Get a cash offer in 3 minutes
    Find out how much your home could sell for in as little as 3 minutes with a no-obligation cash offer.
    Estimated market value
    $570,000