Residence 54 at 609 West 114th Street is a sprawling, renovated three-bedroom home which perfectly marries prewar elegance with modern convenience given its gorgeous, recently redone kitchen and bathroom. Set within a coveted coop in a highly sought after Morningside Heights location steps from Riverside Park and Columbia University, this special home is a truly rare find.
Enter the home to be immediately greeted with unusually high ceilings and an epic 41-foot hallway lined with gorgeous hardwood floors and crown moldings. Two of the three bedrooms are along the hallway, including the primary bedroom. Both are perfectly symmetrical and offer exceptional space, making them easy to layout while meeting all of your storage needs.
At the South end of residence 54 lies a wall of windows bathing the home in all-day natural sunlight. The sizable, south-facing living room sits above the treetops and features ample space in which to entertain. Just off of the living room through a set of stunning french doors lies the third massive bedroom, which is currently used as both a dining room and a home office.
The renovated eat-in-kitchen kitchen offers yet another space to dine and features sparkling stainless steel appliances including a top shelf Viking Range, a tiled backsplash, granite countertops and storage space galore.
The stunningly renovated bathroom, meanwhile, comes replete with a deep soaking tub, gorgeous marble tile throughout and excellent storage space.
Ideally located between Broadway and Riverside Drive, this exceptionally well-maintained and professionally-managed building boasts a newly renovated lobby, a gorgeous landscaped outdoor space for all residents to enjoy, an attentive live-in super, a playroom/community room, a laundry room, elevators, and available basement storage/bike storage for rent.
Set on a peaceful yet vibrant tree-lined street, shopping, dining and transportation options abound. This is a welcoming, well-cared-for cooperative community that offers both character and comfort. Pied-a-terres, co-purchasing, laundry in-unit, and pets are all allowed with board approval.
Sold
$1,125,000
609 W 114th St APT 54, New York, NY 10025
3beds
--sqft
Coop
Built in 1920
-- sqft lot
$1,125,100 Zestimate®
$--/sqft
$5,151 Estimated rent
Home value
$1,125,100
$1.07M - $1.18M
$5,151/mo
Zestimate® history
Owner options
List your home for rent
$5,151/mo
Rent Zestimate®
Find your next renter with Zillow Rental Manager. Plus, with online applications, you can quickly screen prospective tenants – for free.
$5,151/mo
Rent Zestimate®
Refinance and save
$8,562/mo
Est. payment
Refinancing to a lower rate could help reduce your monthly payments and save thousands over the life of the loan.
$8,562/mo
Est. payment
Explore your selling options
Work with a Zillow partner agent
Leverage their expertise and Zillow's premium Showcase listings to get your home seen by more buyers.
Get startedList with your own agent
Get your home in front of millions of buyers by listing it on Zillow.
Learn how to do itSell it yourself
Take full control of how buyers see your home on Zillow by listing For Sale by Owner (FSBO).
List your homeWhat's special
Stunning french doorsGorgeous landscaped outdoor spaceHigh ceilingsStainless steel appliancesDeep soaking tubMarble tileWall of windows
Zillow last checked:
Listing updated:
Listed by:
Sean McGinley,
Compass,
Jamie Fedorko
Source: StreetEasy,MLS#: S1798005
Facts & features
Interior
Bedrooms & bathrooms
- Bedrooms: 3
- Bathrooms: 1
- Full bathrooms: 1
Rooms
- Room types: Bike Room, Childrens Playroom, Package Room, Recreation Room
Appliances
- Included: Dishwasher
- Laundry: Inside
Features
- Flooring: Hardwood
Interior area
- Total structure area: 0
Property
Features
- Patio & porch: Other
- Exterior features: Courtyard
- Has view: Yes
- View description: City
Details
- Parcel number: 018960014105736654
- Special conditions: Resale
Construction
Type & style
- Home type: Cooperative
- Property subtype: Coop
Condition
- Year built: 1920
Community & HOA
Community
- Features: Doorman
- Security: Doorman
- Subdivision: Morningside Heights
HOA
- Has HOA: Yes
- Amenities included: Laundry, Elevator(s)
- Services included: Maintenance
- HOA fee: $2,516 monthly
Location
- Region: New York
Financial & listing details
- Date on market: 10/29/2025
Price history
| Date | Event | Price |
|---|---|---|
| 4/27/2026 | Sold | $1,125,000-2.2% |
Source: Public Record Report a problem | ||
| 2/4/2026 | Contingent | $1,150,000 |
Source: StreetEasy #S1798005 Report a problem | ||
| 10/29/2025 | Listed for sale | $1,150,000 |
Source: StreetEasy #S1798005 Report a problem | ||
| 9/26/2025 | Listing removed | $1,150,000 |
Source: StreetEasy #S1771577 Report a problem | ||
| 6/20/2025 | Price change | $1,150,000-3.8% |
Source: StreetEasy #S1771577 Report a problem | ||
| 5/15/2025 | Listed for sale | $1,195,000 |
Source: StreetEasy #S1771577 Report a problem | ||
Public tax history
Tax history is unavailable.
Find assessor info on the county website
Neighborhood: Morningside Heights
Nearby homes
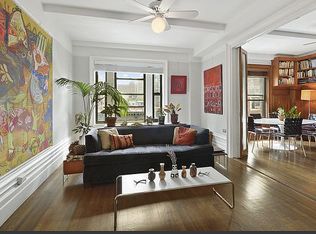
- $776,9002 bd1 ba1.1k sqft609 W 114th St APT 64, New York, NY 10025Off Market
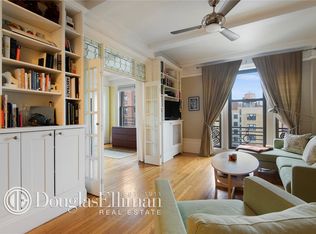
- $973,0002 bd1 ba-- sqft609 W 114th St APT 91, New York, NY 10025Off Market
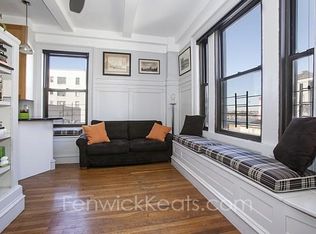
- $655,6001 bd1 ba-- sqft609 W 114th St APT 95, New York, NY 10025Off Market
- $805,2002 bd1 ba-- sqft609 W 114th St APT 41, New York, NY 10025Off Market
- $936,6003 bd2 ba-- sqft609 W 114th St APT 92, New York, NY 10025Off Market
- $584,5001 bd1 ba667 sqft609 W 114th St APT 97, New York, NY 10025Off Market
- $421,0001 bd1 ba-- sqft609 W 114th St APT 75, New York, NY 10025Off Market
- $790,0002 bd1 ba-- sqft609 W 114th St APT 2, New York, NY 10025Sold
- $680,9002 bd1 ba-- sqft609 W 114th St APT 35, New York, NY 10025Off Market
Nearby schools
GreatSchools rating
- 4/10Ps 165 Robert E SimonGrades: PK-5Distance: 0.3 mi
- 2/10Frederick Douglass Academy II Secondary SchoolGrades: 6-12Distance: 0.7 mi
- 4/10Mott Hall IiGrades: 6-8Distance: 0.3 mi
- New York
- New York County
- New York
- 10025
- Manhattan
- Morningside Heights
- 609 W 114th St Apartment 54
Nearby cities
Nearby neighborhoods
Nearby zip codes
Other New York Topics
