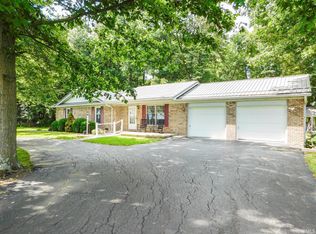
Discover 8.17 acres of partially wooded land with a private pond and field. This homestead offers a peaceful rural setting ideal for nature lovers. Wildlife sightings are common and with ~4 acres of woods, the grounds provide ample space for hunting, hiking, or quiet reflection. The property includes a 2,142 sq. ft. home with an attached 2-car garage. The thoughtfully designed barn, with traditional log features, offers upstairs living quarters—ideal for multigenerational living, guest accommodations, or potential rental income (buyer to verify)—plus generous garage and shop space. Additional outbuildings include a detached garage with lean-to and a Quonset hut-style shed, offering ample storage and workspace. Recent updates include: Entire HVAC system replaced (Spring 2025) with high-efficiency units; ductwork cleaned, sanitized, and fitted with UV lights; kitchen upgraded with Schuller cherry wood cabinetry and granite countertops (Summer 2025); Stainmaster laminate flooring in kitchen and dining area (Summer 2025); walk-in shower professionally installed (2024), featuring a solid wood vanity with stone top and additional new bathroom fixtures; durable 40-year steel roofing installed across the home, barn, and all outbuildings. A scenic retreat offering privacy, functionality, and room to grow. Property is being sold as-is.
Closed
$385,000
609 W 200 S, Bluffton, IN 46714
4beds
2,142sqft
Single Family Residence
Built in 1900
8.17 Acres Lot
$395,300 Zestimate®
$--/sqft
$2,134 Estimated rent
Home value
$395,300
Estimated sales range
Not available
$2,134/mo
Zestimate® history
Owner options
List your home for rent
$2,134/mo
Rent Zestimate®
Find your next renter with Zillow Rental Manager. Plus, with online applications, you can quickly screen prospective tenants – for free.
$2,134/mo
Rent Zestimate®
Refinance and save
$2,411/mo
Est. payment
Refinancing to a lower rate could help reduce your monthly payments and save thousands over the life of the loan.
$2,411/mo
Est. payment
Explore your selling options
Work with a Zillow partner agent
Leverage their expertise and Zillow's premium Showcase listings to get your home seen by more buyers.
Get startedList with your own agent
Get your home in front of millions of buyers by listing it on Zillow.
Learn how to do itSell it yourself
Take full control of how buyers see your home on Zillow by listing For Sale by Owner (FSBO).
List your homeWhat's special
Quonset hut-style shedPartially wooded landUpstairs living quartersGranite countertopsPrivate pondStainmaster laminate flooring
Zillow last checked:
Listing updated:
Listed by:
Kristi M Hoagland 260-348-3675,
Perfect Location Realty
Bought with:
Robert Kemp, RB23000616
Trueblood Real Estate, LLC.
Source: IRMLS,MLS#: 202545128
Facts & features
Interior
Bedrooms & bathrooms
- Bedrooms: 4
- Bathrooms: 3
- Full bathrooms: 3
- Main level bedrooms: 1
Bedroom 1
- Level: Main
Bedroom 2
- Level: Upper
Dining room
- Level: Main
- Area: 165
- Dimensions: 15 x 11
Kitchen
- Level: Main
- Area: 121
- Dimensions: 11 x 11
Living room
- Level: Main
- Area: 506
- Dimensions: 22 x 23
Office
- Level: Main
- Area: 169
- Dimensions: 13 x 13
Heating
- Forced Air, Propane Tank Owned, High Efficiency Furnace
Cooling
- Central Air
Appliances
- Included: Microwave, Refrigerator, Washer, Dryer-Electric, Electric Oven, Water Softener Owned
- Laundry: Main Level
Features
- Ceiling Fan(s), Vaulted Ceiling(s), Stone Counters, Kitchenette, Stand Up Shower, Tub and Separate Shower, Custom Cabinetry
- Flooring: Carpet, Laminate
- Basement: Crawl Space
- Number of fireplaces: 1
- Fireplace features: Living Room
Interior area
- Total structure area: 2,142
- Total interior livable area: 2,142 sqft
- Finished area above ground: 2,142
- Finished area below ground: 0
Property
Parking
- Total spaces: 9
- Parking features: Attached, Garage Door Opener, Asphalt
- Attached garage spaces: 9
- Has uncovered spaces: Yes
Features
- Levels: One and One Half
- Stories: 1.5
- Exterior features: Workshop
- Has spa: Yes
- Spa features: Jet Tub
- On waterfront: Yes
- Waterfront features: Pier/Dock, Pond
Lot
- Size: 8.17 Acres
- Dimensions: IRR: 1,116 x 450 x 413 x 220 x 604 x 200
- Features: Few Trees, Pasture, Rural
Details
- Additional structures: Outbuilding, Barn
- Parcel number: 900912300002.000013
Construction
Type & style
- Home type: SingleFamily
- Property subtype: Single Family Residence
Materials
- Brick, Metal Siding, Vinyl Siding
- Roof: Metal
Condition
- New construction: No
- Year built: 1900
Utilities & green energy
- Electric: Heartland
- Sewer: Septic Tank
- Water: Well
Community & HOA
Community
- Subdivision: None
Location
- Region: Bluffton
Financial & listing details
- Tax assessed value: $301,900
- Annual tax amount: $1,795
- Date on market: 11/7/2025
Price history
| Date | Event | Price |
|---|---|---|
| 12/10/2025 | Sold | $385,000-3.5% |
Source:  IRMLS #202545128 Report a problem IRMLS #202545128 Report a problem | ||
| 11/13/2025 | Pending sale | $399,000 |
Source: IRMLS #202545128 Report a problem | ||
| 11/7/2025 | Listed for sale | $399,000 |
Source: IRMLS #202545128 Report a problem | ||
Public tax history
| Year | Property taxes | Tax assessment |
|---|---|---|
| 2025 | $1,795 +15.3% | $301,900 -0.8% |
| 2024 | $1,557 -6.1% | $304,200 +8.3% |
| 2023 | $1,658 +20.3% | $281,000 +3.4% |
| 2022 | $1,377 +20.2% | $271,800 +21.3% |
| 2021 | $1,146 -4% | $224,100 +6.7% |
| 2020 | $1,194 +8.7% | $210,000 +3.1% |
| 2019 | $1,099 +20.9% | $203,700 +4.1% |
| 2018 | $909 +23.5% | $195,700 +1.1% |
| 2017 | $736 +1.1% | $193,600 +13% |
| 2016 | $728 +2.9% | $171,400 +8.9% |
| 2014 | $707 +6.1% | $157,400 -0.1% |
| 2013 | $667 -26.5% | $157,600 -12% |
| 2012 | $906 -5.7% | $179,100 +3.7% |
| 2011 | $962 -13.2% | $172,700 -1.6% |
| 2010 | $1,108 +12.5% | $175,500 -1.2% |
| 2009 | $985 -28.2% | $177,600 +4.5% |
| 2006 | $1,372 | $170,000 +11.7% |
| 2005 | -- | $152,200 |
Find assessor info on the county website
Neighborhood: 46714
Nearby homes
- $286,0003 bd2 ba1.2k sqft519 W 200 S, Bluffton, IN 46714Sold
- $191,5003 bd1 ba1.9k sqft700 W 200 S, Bluffton, IN 46714Off Market
- $226,0004 bd2 ba2k sqft731 W 200 S, Bluffton, IN 46714Off Market
- $157,6002 bd1 ba1.3k sqft439 W 200 S, Bluffton, IN 46714Off Market
- $671,5003 bd1 ba1.4k sqft999 W Maple Rd, Bluffton, IN 46714Off Market
- $278,0003 bd1 ba1.5k sqft1010 W 200 S, Bluffton, IN 46714Off Market
- $405,2003 bd2 ba1.7k sqft1996 S 100 W, Bluffton, IN 46714Off Market
- $335,5003 bd1 ba1.9k sqft185 W 200 S, Bluffton, IN 46714Off Market
Nearby schools
GreatSchools rating
- 4/10Southern Wells Elementary SchoolGrades: PK-6Distance: 7.6 mi
- 6/10Southern Wells Jr-Sr High SchoolGrades: 7-12Distance: 7.6 mi
Schools provided by the listing agent
- Elementary: Southern Wells
- Middle: Southern Wells
- High: Southern Wells
- District: Southern Wells Community
Source: IRMLS. This data may not be complete. We recommend contacting the local school district to confirm school assignments for this home.


Get pre-qualified for a loan
At Zillow Home Loans, we can pre-qualify you in as little as 5 minutes with no impact to your credit score.An equal housing lender. NMLS #10287.
- Indiana
- Wells County
- Bluffton
- 46714
- 609 W 200 S
