Back on the market and better than ever! Still steeped in its 1920s charm with original hardwood floors, tall ceilings, extensive moldings, working pocket doors, period light fixtures, two working fireplaces with gas logs, and a wrap front porch, this two-story classic American-style home is ready for an owner who appreciates history. The inviting grand foyer features a prominent oversized mirror and a stunning front staircase. Both "formal" rooms offer working gas log fireplaces, and the front one has built-in bookcases. The kitchen has been renovated with butcher block counters, stainless appliances from ZLINE (gas line hookup behind the stove) and BOSCH, and soft close cabinetry. Just off the kitchen is the spacious, newly refinished deck for all your entertaining needs. The first floor has a full bath with a furniture-style vanity and claw-foot tub. The spacious primary suite upstairs offers a sun porch and a walk-in closet. The hall bath features a claw-foot tub and a storage closet. The two front bedrooms do not have closets, as wardrobes were in fashion at the time of construction, but the rear bedroom does offer a closet. The unfinished basement has a new waterproofing wall membrane and sealed floor - light and bright for projects or storage needs. If you're coming home late, you'll appreciate the private driveway, ensuring parking. Access to the James River Trail System is at the end of the street - walk, run, bike, kayak... the options are endless. Just down the street is Forest Hill Park for tennis, pickleball, or the farmers market. Outdoor enthusiasts will appreciate the 12' x 12' detached shed for all your hobby toys. Grab a morning coffee at Crossroads Coffee & Ice Cream, hit up WPA Bakery for a pastry, and enjoy evening dinners at Laura Lee's or the Little Nickel. There's something nearby for everyone. Schedule your appointment to see this home today!
Sold for $585,000
Street View
$585,000
609 W 25th St, Richmond, VA 23225
4beds
2,091sqft
Single Family Residence
Built in 1920
9,178 Square Feet Lot
$611,100 Zestimate®
$280/sqft
$2,768 Estimated rent
Home value
$611,100
$538,000 - $691,000
$2,768/mo
Zestimate® history
Owner options
List your home for rent
$2,768/mo
Rent Zestimate®
Find your next renter with Zillow Rental Manager. Plus, with online applications, you can quickly screen prospective tenants – for free.
$2,768/mo
Rent Zestimate®
Refinance and save
$3,669/mo
Est. payment
Refinancing to a lower rate could help reduce your monthly payments and save thousands over the life of the loan.
$3,669/mo
Est. payment
Explore your selling options
Work with a Zillow partner agent
Leverage their expertise and Zillow's premium Showcase listings to get your home seen by more buyers.
Get startedList with your own agent
Get your home in front of millions of buyers by listing it on Zillow.
Learn how to do itSell it yourself
Take full control of how buyers see your home on Zillow by listing For Sale by Owner (FSBO).
List your homeWhat's special
Sun porchPrivate drivewayTall ceilingsStainless appliancesExtensive moldingsWrap front porchOriginal hardwood floors
Zillow last checked:
Listing updated:
Listed by:
Laura Jarrett laura@laurajarrett.com,
RE/MAX Commonwealth
Bought with:
Sharon Ligon, 0225064176
The Steele Group
Source: CVRMLS,MLS#: 2507557 Originating MLS: Central Virginia Regional MLS
Originating MLS: Central Virginia Regional MLSFacts & features
Interior
Bedrooms & bathrooms
- Bedrooms: 4
- Bathrooms: 2
- Full bathrooms: 2
Other
- Description: Tub
- Level: First
Other
- Description: Tub
- Level: Second
Heating
- Natural Gas, Radiator(s)
Cooling
- Central Air
Appliances
- Included: Washer/Dryer Stacked, Dishwasher, Disposal, Gas Water Heater, Refrigerator, Stove
- Laundry: Washer Hookup, Dryer Hookup, Stacked
Features
- Bookcases, Built-in Features, Fireplace, High Ceilings, Walk-In Closet(s)
- Flooring: Tile, Wood
- Basement: Full,Unfinished
- Attic: Pull Down Stairs
- Number of fireplaces: 2
- Fireplace features: Gas, Ventless
Interior area
- Total interior livable area: 2,091 sqft
- Finished area above ground: 2,091
- Finished area below ground: 0
Property
Parking
- Parking features: Driveway, Unpaved
- Has uncovered spaces: Yes
Features
- Levels: Two
- Stories: 2
- Patio & porch: Front Porch, Wrap Around, Deck, Porch
- Exterior features: Deck, Out Building(s), Porch, Unpaved Driveway
- Pool features: None
- Fencing: Back Yard,Fenced,Privacy
- Waterfront features: Walk to Water
- Body of water: Walk to James River Trail System
Lot
- Size: 9,178 Square Feet
Details
- Additional structures: Utility Building(s), Outbuilding
- Parcel number: S0000586014
- Zoning description: R-5
Construction
Type & style
- Home type: SingleFamily
- Architectural style: Two Story
- Property subtype: Single Family Residence
Materials
- Brick, Frame, Plaster, Vinyl Siding
Condition
- Resale
- New construction: No
- Year built: 1920
Utilities & green energy
- Sewer: Public Sewer
- Water: Public
Community & HOA
Community
- Features: Sidewalks
- Subdivision: Woodland Heights
Location
- Region: Richmond
Financial & listing details
- Price per square foot: $280/sqft
- Tax assessed value: $538,000
- Annual tax amount: $6,252
- Date on market: 1/8/2026
- Ownership: Individuals
- Ownership type: Sole Proprietor
Price history
| Date | Event | Price |
|---|---|---|
| 6/6/2025 | Sold | $585,000-2.5%$280/sqft |
Source:  CVRMLS #2507557 Report a problem CVRMLS #2507557 Report a problem | ||
| 5/6/2025 | Pending sale | $600,000$287/sqft |
Source: CVRMLS #2507557 Report a problem | ||
| 5/1/2025 | Listed for sale | $600,000$287/sqft |
Source: CVRMLS #2507557 Report a problem | ||
| 4/4/2025 | Listing removed | $600,000$287/sqft |
Source: CVRMLS #2507557 Report a problem | ||
| 3/26/2025 | Listed for sale | $600,000+22.4%$287/sqft |
Source: CVRMLS #2507557 Report a problem | ||
| 6/18/2021 | Sold | $490,000+22.8%$234/sqft |
Source: CVRMLS #2112370 Report a problem | ||
| 5/17/2021 | Pending sale | $399,000$191/sqft |
Source:  Long & Foster Broker Feed #2112370 Report a problem Long & Foster Broker Feed #2112370 Report a problem | ||
| 5/14/2021 | Listed for sale | $399,000+46.7%$191/sqft |
Source: Long & Foster Broker Feed #2112370 Report a problem | ||
| 6/23/2014 | Sold | $272,000+202.2%$130/sqft |
Source: Public Record Report a problem | ||
| 11/6/1996 | Sold | $90,000$43/sqft |
Source: Public Record Report a problem | ||
Public tax history
| Year | Property taxes | Tax assessment |
|---|---|---|
| 2025 | $6,456 +3.3% | $538,000 +3.3% |
| 2024 | $6,252 +2.6% | $521,000 +2.6% |
| 2023 | $6,096 | $508,000 |
| 2022 | $6,096 +45.1% | $508,000 +45.1% |
| 2021 | $4,200 +5.4% | $350,000 +5.4% |
| 2020 | $3,984 +9.9% | $332,000 +9.9% |
| 2019 | $3,624 +12.3% | $302,000 +12.3% |
| 2018 | $3,228 +8.9% | $269,000 +4.3% |
| 2017 | $2,964 | $258,000 |
| 2016 | $2,964 | $258,000 +4.5% |
| 2015 | $2,964 | $247,000 |
| 2014 | $2,964 | $247,000 -7.1% |
| 2013 | -- | $266,000 |
| 2012 | -- | $266,000 -4.7% |
| 2011 | -- | $279,000 |
| 2010 | -- | $279,000 +0.1% |
| 2009 | -- | $278,600 +17.6% |
| 2008 | -- | $237,000 +7.5% |
| 2007 | -- | $220,500 +4.2% |
| 2006 | -- | $211,700 +15.1% |
| 2005 | -- | $184,000 +16.5% |
| 2003 | -- | $158,000 +13% |
| 2002 | -- | $139,800 +11% |
| 2001 | $1,801 | $125,950 |
Find assessor info on the county website
Neighborhood: Woodland Heights
Nearby homes
- $382,1003 bd2 ba1.3k sqft619 W 25th St, Richmond, VA 23225Off Market
- $379,4003 bd2 ba1.8k sqft607 W 25th St, Richmond, VA 23225Off Market
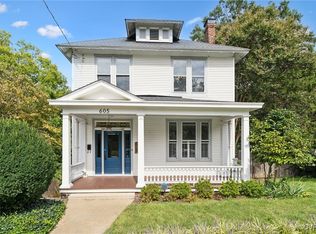
- $625,0003 bd3 ba1.8k sqft605 W 25th St, Richmond, VA 23225Sold
- $265,0002 bd1 ba1.3k sqft701 W 25th St, Richmond, VA 23225Sold

- $470,4003 bd2 ba1.4k sqft610 W 24th St, Richmond, VA 23225Off Market
- $520,8004 bd2 ba1.8k sqft608 W 24th St, Richmond, VA 23225Off Market
- $433,1003 bd2 ba1.7k sqft618 W 24th St, Richmond, VA 23225Off Market
- $405,5004 bd2 ba1.6k sqft601 W 25th St, Richmond, VA 23225Off Market
Nearby schools
GreatSchools rating
- 2/10Westover Hills Elementary SchoolGrades: PK-5Distance: 1.8 mi
- 1/10Lucille M. Brown Middle SchoolGrades: 6-8Distance: 3 mi
- 2/10Armstrong High SchoolGrades: 9-12Distance: 3.7 mi
Schools provided by the listing agent
- Elementary: Westover Hills
- Middle: River City
- High: Armstrong
Source: CVRMLS. This data may not be complete. We recommend contacting the local school district to confirm school assignments for this home.
Get a cash offer in 3 minutes
Find out how much your home could sell for in as little as 3 minutes with a no-obligation cash offer.
Estimated market value
$611,100
Get a cash offer in 3 minutes
Find out how much your home could sell for in as little as 3 minutes with a no-obligation cash offer.
Estimated market value
$611,100
- Virginia
- Richmond City
- Richmond
- 23225
- Woodland Heights
- 609 W 25th St
Nearby cities
Nearby neighborhoods
Nearby zip codes
Other Richmond Topics
