Discover the potential in this large 2-bedroom, 1-bathroom bungalow nestled on an expansive lot. This property could become the perfect rental or a rewarding flip. Featuring a classic layout with ample natural light, this home offers alot of space for your renovation vision.
The generously sized lot provides plenty of room for expansion, gardening, or outdoor living spaces. Located in a quiet neighborhood, this property is just minutes away from local amenities, schools, and parks.
This bungalow is being sold as is, offering a fantastic opportunity for those looking to invest in a property with great potential. Don't miss out on this chance to create something special!
Sold
Street View
Price Unknown
609 W 25th Ter, Higginsville, MO 64037
2beds
998sqft
Single Family Residence
Built in 1910
8,407 Square Feet Lot
$83,200 Zestimate®
$--/sqft
$996 Estimated rent
Home value
$83,200
Estimated sales range
Not available
$996/mo
Zestimate® history
Owner options
List your home for rent
$996/mo
Rent Zestimate®
Find your next renter with Zillow Rental Manager. Plus, with online applications, you can quickly screen prospective tenants – for free.
$996/mo
Rent Zestimate®
Refinance and save
Refinancing to a lower rate could help reduce your monthly payments and save thousands over the life of the loan.
Explore your selling options
Work with a Zillow partner agent
Leverage their expertise and Zillow's premium Showcase listings to get your home seen by more buyers.
Get startedList with your own agent
Get your home in front of millions of buyers by listing it on Zillow.
Learn how to do itSell it yourself
Take full control of how buyers see your home on Zillow by listing For Sale by Owner (FSBO).
List your homeWhat's special
Zillow last checked:
Listing updated:
Listed by:
Monica Ritter 660-238-7629,
RE/MAX Central
Bought with:
Autum Baker, WP1677716
Chartwell Realty LLC
Source: Heartland MLS as distributed by MLS GRID,MLS#: 2506530
Facts & features
Interior
Bedrooms & bathrooms
- Bedrooms: 2
- Bathrooms: 1
- Full bathrooms: 1
Dining room
- Description: Eat-In Kitchen
Heating
- Wall Furnace
Cooling
- None
Features
- Flooring: Carpet
- Basement: Crawl Space
- Has fireplace: No
Interior area
- Total structure area: 998
- Total interior livable area: 998 sqft
- Finished area above ground: 998
- Finished area below ground: 0
Property
Parking
- Parking features: Off Street
Lot
- Size: 8,407 Square Feet
- Dimensions: 60 x 140
- Features: City Lot
Details
- Parcel number: 161.0014002037.000
- Special conditions: As Is
Construction
Type & style
- Home type: SingleFamily
- Architectural style: Traditional
- Property subtype: Single Family Residence
Materials
- Vinyl Siding
- Roof: Composition
Condition
- Fixer
- Year built: 1910
Utilities & green energy
- Sewer: Public Sewer
- Water: Public
Community & HOA
Community
- Subdivision: Other
HOA
- Has HOA: No
Location
- Region: Higginsville
Financial & listing details
- Tax assessed value: $37,980
- Annual tax amount: $450
- Date on market: 8/24/2024
- Listing terms: Cash
- Ownership: Private
Price history
| Date | Event | Price |
|---|---|---|
| 11/29/2024 | Sold | -- |
Source:  Heartland MLS as distributed by MLS GRID #2506530 Report a problem Heartland MLS as distributed by MLS GRID #2506530 Report a problem | ||
| 10/1/2024 | Pending sale | $45,000$45/sqft |
Source: Heartland MLS as distributed by MLS GRID #2506530 Report a problem | ||
| 8/24/2024 | Listed for sale | $45,000$45/sqft |
Source: Heartland MLS as distributed by MLS GRID #2506530 Report a problem | ||
Public tax history
| Year | Property taxes | Tax assessment |
|---|---|---|
| 2025 | $512 +12.4% | $7,216 +14% |
| 2024 | $456 +1.4% | $6,331 |
| 2023 | $449 | $6,331 |
| 2022 | -- | $6,331 |
| 2021 | -- | $6,331 +1.4% |
| 2020 | -- | $6,242 |
| 2019 | -- | $6,242 |
| 2018 | -- | $6,242 |
| 2017 | -- | $6,242 -80.6% |
| 2016 | -- | $32,210 -0.5% |
| 2012 | -- | $32,360 |
Find assessor info on the county website
Neighborhood: 64037
Nearby homes
- $135,5002 bd1 ba934 sqft611 W 25th Ter, Higginsville, MO 64037Off Market
- $127,5001 bd1 ba1.2k sqft608 W 25th Street Ter, Higginsville, MO 64037Off Market
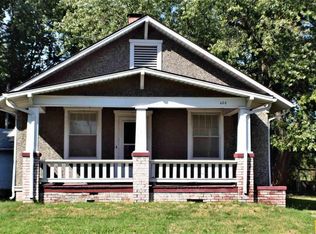
- $157,3003 bd3 ba1k sqft607 W 25th Ter, Higginsville, MO 64037Off Market

- $126,8002 bd1 ba480 sqft613 W 25th Ter, Higginsville, MO 64037Off Market
- $113,9002 bd1 ba672 sqft605 W 25th Ter, Higginsville, MO 64037Off Market
- $110,0002 bd1 ba910 sqft608 Fairground Ave, Higginsville, MO 64037Off Market
- $108,4002 bd1 ba672 sqft606 W 25th Ter, Higginsville, MO 64037Off Market
- $141,6002 bd1 ba1k sqft608 W 25th Ter, Higginsville, MO 64037Off Market
Nearby schools
GreatSchools rating
- 7/10Grandview Elementary SchoolGrades: PK-5Distance: 0.5 mi
- 5/10Lafayette Co. Middle SchoolGrades: 6-8Distance: 0.5 mi
- 4/10Lafayette Co. High SchoolGrades: 9-12Distance: 0.5 mi
Schools provided by the listing agent
- Elementary: Lafayette Co CI
- Middle: Lafayette Co CI
- High: Lafayette Co CI
Source: Heartland MLS as distributed by MLS GRID. This data may not be complete. We recommend contacting the local school district to confirm school assignments for this home.
Get a cash offer in 3 minutes
Find out how much your home could sell for in as little as 3 minutes with a no-obligation cash offer.
Estimated market value
$83,200
Get a cash offer in 3 minutes
Find out how much your home could sell for in as little as 3 minutes with a no-obligation cash offer.
Estimated market value
$83,200
- Missouri
- Lafayette County
- Higginsville
- 64037
- 609 W 25th Ter
Nearby cities
Nearby zip codes
Other Higginsville Topics
