Skip main navigation
Closed
  • $375,000

    609 W 7th Ave, Osakis, MN 56360

    5beds
    2,706sqft
    Single Family Residence
    Built in 2005
    0.45 Acres Lot
    $383,400 Zestimate®
    $139/sqft
    $2,760 Estimated rent

    Home value

    $383,400

    $314,000 - $472,000

    $2,760/mo

    Zestimate® history
    Loading
    Loading...

    Owner options

    List your home for rent

    $2,760/mo

    Rent Zestimate®

    Find your next renter with Zillow Rental Manager. Plus, with online applications, you can quickly screen prospective tenants – for free.

    Learn more

    $2,760/mo

    Rent Zestimate®

    Refinance and save

    $2,288/mo

    Est. payment

    Refinancing to a lower rate could help reduce your monthly payments and save thousands over the life of the loan.

    See today's rates

    $2,288/mo

    Est. payment

    Explore your selling options

    Work with a Zillow partner agent

    Leverage their expertise and Zillow's premium Showcase listings to get your home seen by more buyers.

    Get started

    List with your own agent

    Get your home in front of millions of buyers by listing it on Zillow.

    Learn how to do it

    Sell it yourself

    Take full control of how buyers see your home on Zillow by listing For Sale by Owner (FSBO).

    List your home

    What's special

    Split levelNatural lightingLarge windowsOpen conceptTwo fireplacesMethodical layout
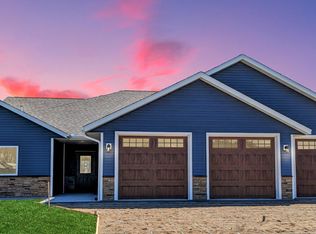
    Looking for a place to call home? Here is a 5-bed 3-bath split level located on 7th Ave just minutes from downtown Osakis and surrounding towns, including Alexandria. A very methodical layout incorporates all of the 2,706sqft into a flowing living space. Enjoy not one but two fire places, an open concept and Large windows for natural lighting throughout. Nearly unobstructed views to the South/Southeast making a relaxing evening on the 16x16 deck a very private and comfortable experience. Outside the property features a Large 9x15 lawnmower/storage shed. Additionally, a concrete slab was poured for a dog kennel, but could be alternatively used for the base of another shed, hot-tub or just a patio area. Many updates have taken place under the current ownership, allowing a new owner to truly enjoy everything this home has to offer from the start.

    Zillow last checked:

    Listing updated:

    Listed by:

    Brandon Hetland 320-808-6943,

    Hetland Realty, LLC

    Bought with:

    Hannah Vliem

    Central MN Realty LLC

    Source: NorthstarMLS as distributed by MLS GRID,MLS#: 6814068MLS Logo

    Facts & features

    Interior

    Bedrooms & bathrooms
    • Bedrooms: 5
    • Bathrooms: 3
    • Full bathrooms: 2
    • 3/4 bathrooms: 1
    Bedroom
    • Level: Main
    • Area: 154 Square Feet
    • Dimensions: 14x11
    Bedroom 2
    • Level: Main
    • Area: 115 Square Feet
    • Dimensions: 11.5x10
    Bedroom 3
    • Level: Main
    • Area: 94.5 Square Feet
    • Dimensions: 10.5x9
    Bedroom 4
    • Level: Lower
    • Area: 76 Square Feet
    • Dimensions: 9.5x8
    Bedroom 5
    • Level: Lower
    • Area: 130.5 Square Feet
    • Dimensions: 14.5x9
    Bathroom
    • Level: Main
    • Area: 100 Square Feet
    • Dimensions: 10x10
    Bathroom
    • Level: Lower
    • Area: 54 Square Feet
    • Dimensions: 6x9
    Deck
    • Level: Main
    • Area: 256 Square Feet
    • Dimensions: 16x16
    Dining room
    • Level: Main
    • Area: 130 Square Feet
    • Dimensions: 13x10
    Family room
    • Level: Lower
    • Area: 333.5 Square Feet
    • Dimensions: 14.5x23
    Foyer
    • Level: Main
    • Area: 56 Square Feet
    • Dimensions: 8x7
    Kitchen
    • Level: Main
    • Area: 195 Square Feet
    • Dimensions: 13x15
    Laundry
    • Level: Lower
    • Area: 48 Square Feet
    • Dimensions: 8x6
    Living room
    • Level: Main
    • Area: 225 Square Feet
    • Dimensions: 15x15
    Utility room
    • Level: Lower
    • Area: 182 Square Feet
    • Dimensions: 13x14
    Heating
    • Forced Air, Fireplace(s)
    Cooling
    • Central Air
    Features
    • Basement: Block,Finished
    • Number of fireplaces: 2
    Interior area
    • Total structure area: 2,706
    • Total interior livable area: 2,706 sqft
    • Finished area above ground: 1,456
    • Finished area below ground: 1,250

    Property

    Parking
    • Total spaces: 2
    • Parking features: Attached
    • Attached garage spaces: 2
    • Details: Garage Dimensions (25x28), Garage Door Height (8), Garage Door Width (16)
    Accessibility
    • Accessibility features: None
    Features
    • Levels: Multi/Split
    • Patio & porch: Deck
    Lot
    • Size: 0.45 Acres
    • Dimensions: 105 187 108 173
    Details
    • Additional structures: Storage Shed
    • Foundation area: 1456
    • Parcel number: 930639460
    • Zoning description: Residential-Single Family

    Construction

    Type & style
    • Home type: SingleFamily
    • Property subtype: Single Family Residence
    Materials
    • Block
    • Roof: Asphalt
    Condition
    • New construction: No
    • Year built: 2005

    Utilities & green energy

    • Gas: Natural Gas
    • Sewer: City Sewer/Connected
    • Water: City Water/Connected

    Community & neighborhood

    Location
    • Region: Osakis
    • Subdivision: Osakis Properties 1st Add

    HOA & financial

    HOA
    • Has HOA: No

    Other

    Other facts
    • Road surface type: Paved

    Price history

    DateEventPrice
    1/6/2026Sold$375,000$139/sqft
    Source: NorthstarMLS as distributed by MLS GRID #6814068 Report a problem
    1/6/2026Pending sale$375,000$139/sqft
    Source: NorthstarMLS as distributed by MLS GRID #6814068 Report a problem
    11/7/2025Listed for sale$375,000+66.7%$139/sqft
    Source: NorthstarMLS as distributed by MLS GRID #6814068 Report a problem
    1/2/2020Sold$225,000-6.2%$83/sqft
    Source: NorthstarMLS as distributed by MLS GRID #5535976 Report a problem
    10/3/2019Listing removed$239,900$89/sqft
    Source: Hartmann Realty #10-28244 Report a problem
    9/20/2019Price change$239,9000%$89/sqft
    Source: Hartmann Realty #10-28244 Report a problem
    9/5/2019Price change$239,999-2%$89/sqft
    Source: Owner Report a problem
    8/16/2019Listed for sale$244,900+11.5%$91/sqft
    Source: Owner Report a problem
    12/6/2018Sold$219,559+1241.3%$81/sqft
    Source: Public Record Report a problem
    10/6/2005Sold$16,369$6/sqft
    Source: Public Record Report a problem

    Public tax history

    YearProperty taxesTax assessment
    2025$3,834 +2.8%$324,100 +7.5%
    2024$3,730 -3%$301,500 +4.2%
    2023$3,844 +12%$289,300 +3.5%
    2022$3,432 +1.4%$279,500 +17.9%
    2021$3,384 -6.4%$237,100 +4.3%
    2020$3,616 +20.1%$227,400 +11.6%
    2019$3,012 +8.2%$203,700 +3.5%
    2018$2,784 -14.9%$196,800 +3.7%
    2017$3,270 +32.6%$189,700 +5.6%
    2016$2,466 +3.1%$179,644
    2015$2,392 --
    2014-- $171,800
    2013-- --
    2012-- --
    2011$1,865 -0.1%--
    2010$1,866 --

    Find assessor info on the county website

    Neighborhood: 56360

    Nearby schools

    GreatSchools rating
    Get pre-qualified for a loan
    At Zillow Home Loans, we can pre-qualify you in as little as 5 minutes with no impact to your credit score.

    An equal housing lender. NMLS #10287.