Skip main navigation
Closed
  • $570,000

    609 W Armitage Ave, Elmhurst, IL 60126

    4beds
    1,830sqft
    Single Family Residence
    Built in 1977
    7,840.8 Square Feet Lot
    $724,300 Zestimate®
    $311/sqft
    $4,160 Estimated rent

    Home value

    $724,300

    $688,000 - $768,000

    $4,160/mo

    Zestimate® history
    Loading
    Loading...

    Owner options

    List your home for rent

    $4,160/mo

    Rent Zestimate®

    Find your next renter with Zillow Rental Manager. Plus, with online applications, you can quickly screen prospective tenants – for free.

    Learn more

    $4,160/mo

    Rent Zestimate®

    Refinance and save

    $3,980/mo

    Est. payment

    Refinancing to a lower rate could help reduce your monthly payments and save thousands over the life of the loan.

    See today's rates

    $3,980/mo

    Est. payment

    Explore your selling options

    Work with a Zillow partner agent

    Leverage their expertise and Zillow's premium Showcase listings to get your home seen by more buyers.

    Get started

    List with your own agent

    Get your home in front of millions of buyers by listing it on Zillow.

    Learn how to do it

    Sell it yourself

    Take full control of how buyers see your home on Zillow by listing For Sale by Owner (FSBO).

    List your home

    What's special

    Modern neutral color schemeClose to restaurantsWarm colorsCrown moldingPlantation shuttersBig open kitchenSpacious home
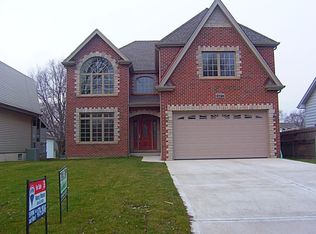
    Don't let the unassuming exterior fool you! Check out the stunning, spacious home thru the blue door! Beautiful refinished espresso hardwood floors, crown molding, modern neutral color scheme and thoughtful improvements grace the entire first floor. Big open kitchen offers plenty of cabinets and counter space. SS appliances, warm colors and open access to the dining room make this a great place to whip up fabulous meals . Living room is spacious and well appointed with surround sound and wall mount for a BIG TV. Small bedroom on the first floor is perfect for an au pair or office space. Half bath on the first floor is completely remodeled. Wonderful 3 season room off the formal dining room offers additional living and entertaining space. Extensive reconfiguration upstairs now provide a luxurious Primary Suite with a spacious ensuite spa bath that offers a stand up shower with bench, double sinks and a white palette. All bedrooms and baths have been updated. Here's what's new or updated- Roof, New 2nd flr front window, front door incl frame, crown molding, floors, plantation shutters, 200amp electric main panel, new electric and plumbing in all baths, washer/dryer, new stove/oven, furnace and A/C all NEW in 2020 and 2021. It's almost like a new construction home! The location can't be beat, the schools all get a grade "A", easy access to major arteries and public trans. Close to restaurants, shopping, entertainment, O'Hare and forest preserves. Come experience all that Elmhurst has to offer!

    Zillow last checked:

    Listing updated:

    Listing courtesy of:

    Donna Sattler 847-651-3300,

    RE/MAX At Home

    Bought with:

    Steve McEwen

    @properties Christie's International Real Estate

    Source: MRED as distributed by MLS GRID,MLS#: 11817377MLS Logo

    Facts & features

    Interior

    Bedrooms & bathrooms
    • Bedrooms: 4
    • Bathrooms: 3
    • Full bathrooms: 2
    • 1/2 bathrooms: 1
    Primary bedroom
    • Features: Flooring (Hardwood), Window Treatments (Plantation Shutters), Bathroom (Full, Double Sink, Shower Only)
    • Level: Second
    • Area: 210 Square Feet
    • Dimensions: 14X15
    Bedroom 2
    • Features: Flooring (Hardwood), Window Treatments (Plantation Shutters)
    • Level: Second
    • Area: 168 Square Feet
    • Dimensions: 12X14
    Bedroom 3
    • Features: Flooring (Hardwood), Window Treatments (Plantation Shutters)
    • Level: Second
    • Area: 120 Square Feet
    • Dimensions: 10X12
    Bedroom 4
    • Features: Flooring (Hardwood), Window Treatments (Blinds)
    • Level: Main
    • Area: 90 Square Feet
    • Dimensions: 9X10
    Dining room
    • Features: Flooring (Hardwood), Window Treatments (Blinds)
    • Level: Main
    • Area: 154 Square Feet
    • Dimensions: 11X14
    Enclosed porch
    • Features: Flooring (Other)
    • Level: Main
    • Area: 375 Square Feet
    • Dimensions: 25X15
    Family room
    • Features: Flooring (Carpet)
    • Level: Basement
    • Area: 252 Square Feet
    • Dimensions: 14X18
    Other
    • Features: Flooring (Carpet)
    • Level: Basement
    • Area: 252 Square Feet
    • Dimensions: 14X18
    Kitchen
    • Features: Kitchen (Island), Flooring (Hardwood), Window Treatments (Blinds)
    • Level: Main
    • Area: 182 Square Feet
    • Dimensions: 13X14
    Laundry
    • Features: Flooring (Other)
    • Level: Basement
    • Area: 420 Square Feet
    • Dimensions: 14X30
    Living room
    • Features: Flooring (Hardwood), Window Treatments (Blinds)
    • Level: Main
    • Area: 252 Square Feet
    • Dimensions: 14X18
    Office
    • Features: Flooring (Other)
    • Level: Basement
    • Area: 99 Square Feet
    • Dimensions: 9X11
    Heating
    • Natural Gas, Forced Air
    Cooling
    • Central Air
    Appliances
    • Included: Range, Microwave, Dishwasher, Refrigerator, Freezer, Washer, Dryer, Disposal, Stainless Steel Appliance(s)
    • Laundry: In Unit, Sink
    Features
    • 1st Floor Bedroom
    • Flooring: Hardwood
    • Basement: Partially Finished,Full
    Interior area
    • Total structure area: 2,745
    • Total interior livable area: 1,830 sqft

    Property

    Parking
    • Total spaces: 6.5
    • Parking features: Asphalt, Side Driveway, Garage Door Opener, On Site, Garage Owned, Detached, None, Owned, Garage
    • Garage spaces: 2.5
    • Has uncovered spaces: Yes
    Accessibility
    • Accessibility features: No Disability Access
    Features
    • Stories: 2
    • Patio & porch: Deck
    Lot
    • Size: 7,840 sqft
    • Dimensions: 50X1216
    • Features: None
    Details
    • Additional structures: None
    • Parcel number: 0334222054
    • Special conditions: None

    Construction

    Type & style
    • Home type: SingleFamily
    • Architectural style: Traditional
    • Property subtype: Single Family Residence
    Materials
    • Vinyl Siding, Brick
    • Foundation: Concrete Perimeter
    • Roof: Asphalt
    Condition
    • New construction: No
    • Year built: 1977

    Utilities & green energy

    • Electric: Circuit Breakers
    • Sewer: Public Sewer
    • Water: Lake Michigan

    Community & neighborhood

    Community
    • Community features: Street Paved
    Location
    • Region: Elmhurst

    HOA & financial

    HOA
    • Services included: None

    Other

    Other facts
    • Listing terms: Conventional
    • Ownership: Fee Simple

    Price history

    DateEventPrice
    9/2/2023Sold$570,000-3.2%$311/sqft
    Source: MRED as distributed by MLS GRID #11817377 Report a problem
    7/23/2023Contingent$589,000$322/sqft
    Source: MRED as distributed by MLS GRID #11817377 Report a problem
    7/6/2023Listed for sale$589,000+63.6%$322/sqft
    Source: MRED as distributed by MLS GRID #11817377 Report a problem
    12/20/2019Sold$360,000-4%$197/sqft
    Source: MRED as distributed by MLS GRID #10562222 Report a problem
    11/25/2019Pending sale$375,000$205/sqft
    Source: @properties #10562222 Report a problem
    11/6/2019Price change$375,000-1.3%$205/sqft
    Source: @properties #10562222 Report a problem
    10/10/2019Price change$379,900-1.3%$208/sqft
    Source: Berkshire Hathaway HomeServices KoenigRubloff Realty Group #10464528 Report a problem
    9/27/2019Listed for sale$385,000$210/sqft
    Source: Berkshire Hathaway HomeServices KoenigRubloff Realty Group #10464528 Report a problem
    9/24/2019Sold$385,000-1.3%$210/sqft
    Source: Public Record Report a problem
    8/23/2019Price change$389,900-2.3%$213/sqft
    Source: Berkshire Hathaway HomeServices KoenigRubloff Realty Group #10464528 Report a problem
    8/16/2019Pending sale$399,000$218/sqft
    Source: Berkshire Hathaway HomeServices KoenigRubloff Realty Group #10464528 Report a problem
    7/12/2019Price change$399,000-2%$218/sqft
    Source: Berkshire Hathaway HomeServices KoenigRubloff Realty Group #10464528 Report a problem
    6/15/2019Price change$407,000-1.9%$222/sqft
    Source: Berkshire Hathaway HomeServices KoenigRubloff Realty Group #10464528 Report a problem
    5/31/2019Price change$415,000-2.4%$227/sqft
    Source: Berkshire Hathaway HomeServices KoenigRubloff Realty Group #10464528 Report a problem
    4/28/2019Listed for sale$425,000+34.9%$232/sqft
    Source: Berkshire Hathaway HomeServices KoenigRubloff #10359422 Report a problem
    9/15/2003Sold$315,000+62%$172/sqft
    Source: Public Record Report a problem
    9/5/1996Sold$194,500$106/sqft
    Source: Public Record Report a problem

    Public tax history

    YearProperty taxesTax assessment
    2024$10,906 +8.4%$186,090 +8.8%
    2023$10,064 -0.7%$171,070 -0.3%
    2022$10,139 +0.6%$171,520 +4.4%
    2021$10,077 +6.1%$164,290 +4.4%
    2020$9,499 +5%$157,360 +4%
    2019$9,047 +5.4%$151,310 +5.8%
    2018$8,585 +2%$143,070 +4.6%
    2017$8,420 +4.3%$136,730 +8.3%
    2016$8,070 +1.9%$126,240 +8.2%
    2015$7,917 +9.5%$116,620 +18%
    2014$7,228 +0.4%$98,840 -2%
    2013$7,198 +2.1%$100,860 -6.3%
    2012$7,047 +2.1%$107,690 -10.1%
    2011$6,900 +0.1%$119,800 -8.5%
    2010$6,891 +1.4%$130,970 -9.1%
    2009$6,796 +5.9%$144,010
    2008$6,415 +3.8%$144,010 +7.6%
    2007$6,181 +12.5%$133,840 +17.3%
    2006$5,496 +5.2%$114,120 +8%
    2005$5,223 +10.7%$105,660 +6.5%
    2004$4,720 +2.4%$99,210 +9%
    2003$4,610 +21.6%$91,020 +29.8%
    2002$3,791 +6.5%$70,140 +8.1%
    2001$3,559 +4%$64,870 +5.8%
    2000$3,422 $61,320

    Find assessor info on the county website

    Neighborhood: 60126

    Nearby schools

    GreatSchools rating
    Schools provided by the listing agent
    • Elementary: Emerson Elementary School
    • Middle: Churchville Middle School
    • High: York Community High School
    • District: 205

    Source: MRED as distributed by MLS GRID. This data may not be complete. We recommend contacting the local school district to confirm school assignments for this home.

    Get a cash offer in 3 minutes
    Find out how much your home could sell for in as little as 3 minutes with a no-obligation cash offer.
    Estimated market value
    $724,300
    Get a cash offer in 3 minutes
    Find out how much your home could sell for in as little as 3 minutes with a no-obligation cash offer.
    Estimated market value
    $724,300