Skip main navigation
Sold for $485,000
  • Listed by: Redfin Corporation • Barbara Edwards • Contact: 661-942-3703
    Bought with: Redfin Corporation
    $485,000

    609 W Avenue J12, Lancaster, CA 93534

    4beds
    2,306sqft
    Single Family Residence
    Built in 1979
    6,660 Square Feet Lot
    $490,700 Zestimate®
    $210/sqft
    $3,135 Estimated rent

    Home value

    $490,700

    $466,000 - $515,000

    $3,135/mo

    Zestimate® history
    Loading
    Loading...

    Owner options

    List your home for rent

    $3,135/mo

    Rent Zestimate®

    Find your next renter with Zillow Rental Manager. Plus, with online applications, you can quickly screen prospective tenants – for free.

    Learn more

    $3,135/mo

    Rent Zestimate®

    Refinance and save

    $3,104/mo

    Est. payment

    Refinancing to a lower rate could help reduce your monthly payments and save thousands over the life of the loan.

    See today's rates

    $3,104/mo

    Est. payment

    Explore your selling options

    Work with a Zillow partner agent

    Leverage their expertise and Zillow's premium Showcase listings to get your home seen by more buyers.

    Get started

    List with your own agent

    Get your home in front of millions of buyers by listing it on Zillow.

    Learn how to do it

    Sell it yourself

    Take full control of how buyers see your home on Zillow by listing For Sale by Owner (FSBO).

    List your home

    What's special

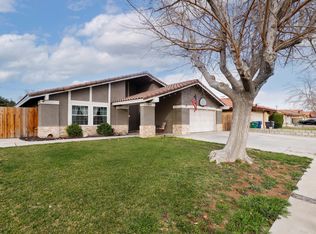
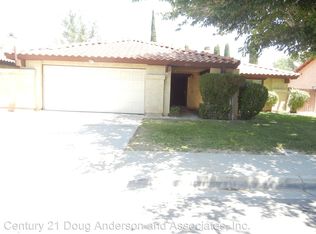
    Stylish Modern living in this 4-bedroom, 2-bath home in West Lancaster. Arriving at the home you will be greeted by a visually appealing exterior. Welcome, come on into the entry and spacious living room. Featuring high ceilings, fireplace and updated flooring throughout. Delve into your dream kitchen with its open space, farmhouse sink, chic range hood, modern coffee/drink station, recessed lighting, ample granite counters, storage and soft closing cabinets. Three dining areas make hosting special event meals a breeze, one in the living space area, kitchen eating area and breakfast bar. Chill out in the family room or head outside to the patio perfect for entertaining. The private, spacious primary bedroom is right out of a designer magazine. A perfect room for retreating to and relaxing. Including an on-suite bathroom with a no step walk in shower, romantic soaking bathtub with above chandelier lighting and fashionable two sided walk in closet. The 3 secondary bedrooms are down the hall and one of the rooms has a private entrance to the backyard. Cute and trendy hall bath. Indoor laundry room with ample room for storage. The back yard feels private with the added bamboo screen and east side privacy screen. There is storage and space on the west side of the home. Cheers to a cool evening under the gazebo in the hot tub, drinking a refreshing beverage as you unwind from a long day. Close to shopping, restaurants, entertainment district of Lancaster Blvd, and the freeway. (The eat in kitchen table and storage seating can stay with the home, shot glass display case and portable kitchen island were a gift to seller and not included with home sale.)

    Zillow last checked:

    Listing updated:

    Listed by:

    Barbara Edwards DRE #01944485 661-917-3771,

    Redfin Corporation

    Bought with:

    Scott Reiber, DRE #01336298

    Redfin Corporation

    Source: CRMLS,MLS#: SR24022944MLS LogoOriginating MLS: California Regional MLS

    Facts & features

    Interior

    Bedrooms & bathrooms
    • Bedrooms: 4
    • Bathrooms: 2
    • Full bathrooms: 2
    • Main level bathrooms: 2
    • Main level bedrooms: 4
    Rooms
    • Room types: Bedroom, Entry/Foyer, Family Room, Kitchen, Laundry, Living Room, Primary Bathroom, Primary Bedroom, Dining Room
    Primary bedroom
    • Features: Main Level Primary
    Bedroom
    • Features: All Bedrooms Down
    Bedroom
    • Features: Bedroom on Main Level
    Bathroom
    • Features: Bathtub, Soaking Tub, Separate Shower, Tub Shower
    Kitchen
    • Features: Granite Counters, Remodeled, Self-closing Cabinet Doors, Updated Kitchen
    Heating
    • Central
    Cooling
    • Central Air, Wall/Window Unit(s)
    Appliances
    • Included: Dishwasher, Disposal, Gas Oven, Gas Range
    • Laundry: Inside, Laundry Room
    Features
    • Breakfast Bar, Breakfast Area, Ceiling Fan(s), Separate/Formal Dining Room, High Ceilings, Recessed Lighting, Storage, All Bedrooms Down, Bedroom on Main Level, Main Level Primary
    • Flooring: Carpet, Laminate, Tile
    • Has fireplace: Yes
    • Fireplace features: Living Room
    • Common walls with other units/homes: 1 Common Wall
    Interior area
    • Total interior livable area: 2,306 sqft

    Property

    Parking
    • Total spaces: 2
    • Parking features: Driveway
    • Attached garage spaces: 2
    Features
    • Levels: One
    • Stories: 1
    • Entry location: South
    • Patio & porch: Patio
    • Pool features: None
    • Has spa: Yes
    • Spa features: Above Ground
    • Fencing: Wood
    • Has view: Yes
    • View description: Neighborhood
    Lot
    • Size: 6,660 Square Feet
    • Features: Back Yard, Front Yard, Lawn, Landscaped
    Details
    • Additional structures: Gazebo
    • Parcel number: 3130016015
    • Zoning: LRRA7000*
    • Special conditions: Standard

    Construction

    Type & style
    • Home type: SingleFamily
    • Architectural style: Traditional
    • Property subtype: Single Family Residence
    • Attached to another structure: Yes
    Materials
    • Stucco, Wood Siding
    • Foundation: Slab
    • Roof: Tile
    Condition
    • Turnkey
    • New construction: No
    • Year built: 1979

    Utilities & green energy

    • Sewer: Public Sewer
    • Water: Public

    Community & HOA

    Community
    • Features: Suburban, Sidewalks
    Location
    • Region: Lancaster

    Financial & listing details

    • Price per square foot: $210/sqft
    • Tax assessed value: $507,700
    • Annual tax amount: $7,746
    • Date on market: 1/31/2024
    • Cumulative days on market: 5 days
    • Listing terms: Cash,Conventional,FHA,VA Loan
    • Inclusions: kitchen table and bench seating
    • Exclusions: shot glass display, kitchen island
    • Road surface type: Paved

    Price history

    DateEventPrice
    3/7/2024Sold$485,000+2.4%$210/sqft
    Source: CRMLS #SR24022944 Report a problem
    2/6/2024Pending sale$473,500$205/sqft
    Source: CRMLS #SR24022944 Report a problem
    2/1/2024Listed for sale$473,500+199.7%$205/sqft
    Source: CRMLS #SR24022944 Report a problem
    2/15/2013Sold$158,000+1.9%$69/sqft
    Source: GAVAR #1210665 Report a problem
    11/10/2012Price change$155,000-3.1%$67/sqft
    Source: Keller Williams Realty - Antelope Valley #1210665 Report a problem
    11/3/2012Listed for sale$159,900-54.3%$69/sqft
    Source: Keller Williams Realty - Antelope Valley #1210665 Report a problem
    11/14/2005Sold$350,000+218.2%$152/sqft
    Source: Public Record Report a problem
    9/7/1995Sold$110,000+9.1%$48/sqft
    Source: Public Record Report a problem
    6/7/1995Sold$100,800$44/sqft
    Source: Public Record Report a problem

    Public tax history

    YearProperty taxesTax assessment
    2025$7,746 +107.4%$507,700 +166.2%
    2024$3,735 -44.2%$190,737 +2%
    2023$6,690 +3%$186,998 +2%
    2022$6,494 +6.5%$183,332 +2%
    2021$6,098 +0.6%$179,739 +1%
    2020$6,064 $177,897 +2%
    2019$6,064 +106.9%$174,410 +2%
    2018$2,931 $170,992 +2%
    2017$2,931 +1.1%$167,640 +2%
    2016$2,900 +4.7%$164,354 +1.5%
    2015$2,770 +1.7%$161,886 +2%
    2014$2,723 $158,716 +18.8%
    2012-- $133,596 +2%
    2011-- $130,978 +0.8%
    2010-- $130,000 -19.5%
    2009-- $161,400 -51.7%
    2008-- $334,400 -6.3%
    2007-- $357,000 +2%
    2006-- $350,000 +161.8%
    2005-- $133,714 +4%
    2004-- $128,523 +1.9%
    2003-- $126,168 +2%
    2002-- $123,695 +4%
    2000-- $118,894
    Find assessor info on the county website

    Neighborhood: Parkview

    Nearby schools

    GreatSchools rating
    Get a cash offer in 3 minutes
    Find out how much your home could sell for in as little as 3 minutes with a no-obligation cash offer.
    Estimated market value
    $490,700
    Get a cash offer in 3 minutes
    Find out how much your home could sell for in as little as 3 minutes with a no-obligation cash offer.
    Estimated market value
    $490,700