Stunning! Presenting an exceptional updated luxury home located in excellent, highly-rated Perry Township school district. This updated 4 beds, 2 & 1/2 baths home is waiting for the new owner. The updated kitchen is designed for both culinary pursuits and social engagement, featuring sleek stainless steel appliances and an expansive island that includes a practical integrated sink, ideal for meal preparation and casual dining. Update includes new flooring, new water heater, new hood range (800-CFM heavy duty), new light fixers throughout the house, recently renovated master bath. Newer roof, HVAC installed in 2022, new sump pump installed 2024, cleaned all air duct lines. New chain-link fence recently installed. Lawncare services are provided by True-Green company. Included in sale, new clothes washer and dryer, new gazebo with table and chairs, new high quality water softener, and pool table. This thoughtfully designed residence, with its raised ranch architectural style, presents a compelling blend of classic design and modern functionality. This property boasts a generous 12371 square foot lot, providing ample outdoor living space, complemented by a dedicated patio area perfect for relaxation or entertaining. Practical amenities include a convenient laundry room and an attached garage, offering direct access and secure parking. Also there is a walking trail at the end of the property where you can enjoy your morning/evening walk. Schedule your showing today.
Active
Price cut: $8K (9/16)
$371,000
609 W Banta Rd, Indianapolis, IN 46217
4beds
2,530sqft
Residential, Single Family Residence
Built in 1968
0.28 Acres Lot
$-- Zestimate®
$147/sqft
$28/mo HOA
What's special
New chain-link fenceAmple outdoor living spaceSleek stainless steel appliancesPool tableUpdated kitchenNew flooringRecently renovated master bath
- 76 days
- 489
- 16
Zillow last checked:
Listing updated:
Listed by:
Thang Kima tkima7@gmail.com,
Serving You Realty
Source: MIBOR as distributed by MLS GRID,MLS#: 22112855
Facts & features
Interior
Bedrooms & bathrooms
- Bedrooms: 4
- Bathrooms: 3
- Full bathrooms: 2
- 1/2 bathrooms: 1
Primary bedroom
- Level: Upper
- Area: 168 Square Feet
- Dimensions: 14X12
Bedroom 2
- Level: Upper
- Area: 130 Square Feet
- Dimensions: 13x10
Bedroom 3
- Level: Upper
- Area: 132 Square Feet
- Dimensions: 12x11
Bedroom 4
- Level: Upper
- Area: 100 Square Feet
- Dimensions: 10x10
Dining room
- Level: Main
- Area: 176 Square Feet
- Dimensions: 16x11
Family room
- Level: Basement
- Area: 345 Square Feet
- Dimensions: 23x15
Kitchen
- Level: Main
- Area: 240 Square Feet
- Dimensions: 20x12
Laundry
- Level: Basement
- Area: 104 Square Feet
- Dimensions: 13x8
Living room
- Level: Main
- Area: 120 Square Feet
- Dimensions: 12x10
Play room
- Level: Basement
- Area: 195 Square Feet
- Dimensions: 15x13
Heating
- Forced Air
Cooling
- Central Air
Appliances
- Included: Dishwasher, Dryer, Disposal, Electric Oven, Range Hood, Refrigerator, Washer, Water Softener Owned
Features
- Attic Access
- Basement: Daylight,Finished,Finished Walls
- Attic: Access Only
- Number of fireplaces: 1
- Fireplace features: Basement
Interior area
- Total structure area: 2,530
- Total interior livable area: 2,530 sqft
- Finished area below ground: 0
Property
Parking
- Total spaces: 2
- Parking features: Attached
- Attached garage spaces: 2
Accessibility
- Accessibility features: Accessible Doors, Accessible Entrance
Features
- Levels: Tri-Level
- Patio & porch: Covered
- Fencing: Fenced,Chain Link,Fence Complete,Full
Lot
- Size: 0.28 Acres
Details
- Additional structures: Gazebo
- Parcel number: 491411107050000500
- Horse amenities: None
Construction
Type & style
- Home type: SingleFamily
- Property subtype: Residential, Single Family Residence
Materials
- Brick
- Foundation: Block
Condition
- Updated/Remodeled
- New construction: No
- Year built: 1968
Utilities & green energy
- Water: Public
Community & HOA
Community
- Subdivision: Meridian Woods Park
HOA
- Has HOA: Yes
- HOA fee: $335 annually
- HOA phone: 317-784-2872
Location
- Region: Indianapolis
Financial & listing details
- Price per square foot: $147/sqft
- Tax assessed value: $319,400
- Annual tax amount: $3,968
- Date on market: 7/8/2026
- Cumulative days on market: 77 days
Estimated market value
Not available
Estimated sales range
Not available
Not available
Price history
| Date | Event | Price |
|---|---|---|
| 9/16/2026 | Price change | $371,000-2.1%$147/sqft |
Source:  MIBOR as distributed by MLS GRID #22112855 Report a problem MIBOR as distributed by MLS GRID #22112855 Report a problem | ||
| 8/28/2026 | Price change | $379,000-1.6%$150/sqft |
Source: MIBOR as distributed by MLS GRID #22112855 Report a problem | ||
| 8/7/2026 | Price change | $385,000-4.9%$152/sqft |
Source: MIBOR as distributed by MLS GRID #22112855 Report a problem | ||
| 7/8/2026 | Listed for sale | $405,000+50%$160/sqft |
Source: MIBOR as distributed by MLS GRID #22112855 Report a problem | ||
| 5/30/2023 | Sold | $270,000-5.3%$107/sqft |
Source: MIBOR as distributed by MLS GRID #21903341 Report a problem | ||
| 5/6/2023 | Pending sale | $285,000$113/sqft |
Source: MIBOR as distributed by MLS GRID #21903341 Report a problem | ||
| 4/14/2023 | Price change | $285,000-1.7%$113/sqft |
Source: MIBOR as distributed by MLS GRID #21903341 Report a problem | ||
| 3/31/2023 | Price change | $290,000-3.3%$115/sqft |
Source: MIBOR as distributed by MLS GRID #21903341 Report a problem | ||
| 3/25/2023 | Pending sale | $300,000$119/sqft |
Source: MIBOR as distributed by MLS GRID #21903341 Report a problem | ||
| 3/24/2023 | Listed for sale | $300,000$119/sqft |
Source: MIBOR as distributed by MLS GRID #21903341 Report a problem | ||
| 3/20/2023 | Pending sale | $300,000+0%$119/sqft |
Source: MIBOR as distributed by MLS GRID #21903341 Report a problem | ||
| 3/17/2023 | Price change | $299,900-1.7%$119/sqft |
Source: MIBOR as distributed by MLS GRID #21903341 Report a problem | ||
| 3/7/2023 | Price change | $305,000-1%$121/sqft |
Source: MIBOR as distributed by MLS GRID #21903341 Report a problem | ||
| 2/27/2023 | Price change | $308,000-0.6%$122/sqft |
Source: MIBOR as distributed by MLS GRID #21903341 Report a problem | ||
| 2/16/2023 | Price change | $310,000-1.6%$123/sqft |
Source: MIBOR as distributed by MLS GRID #21903341 Report a problem | ||
| 2/11/2023 | Listed for sale | $315,000+86%$125/sqft |
Source: MIBOR as distributed by MLS GRID #21903341 Report a problem | ||
| 10/25/2016 | Sold | $169,400$67/sqft |
Source: MIBOR as distributed by MLS GRID #21423801 Report a problem | ||
| 9/14/2016 | Price change | $169,400-1.7%$67/sqft |
Source: REALTY WORLD-Harbert Company #21423801 Report a problem | ||
| 8/18/2016 | Price change | $172,400-1.4%$68/sqft |
Source: REALTY WORLD-Harbert Company #21423801 Report a problem | ||
| 7/21/2016 | Price change | $174,900-2.8%$69/sqft |
Source: REALTY WORLD-Harbert Company #21423801 Report a problem | ||
| 7/6/2016 | Price change | $179,900-2.8%$71/sqft |
Source: REALTY WORLD-Harbert Company #21423801 Report a problem | ||
| 6/14/2016 | Listed for sale | $185,000$73/sqft |
Source: REALTY WORLD-Harbert Company #21423801 Report a problem | ||
Public tax history
| Year | Property taxes | Tax assessment |
|---|---|---|
| 2025 | $3,969 +2.5% | $319,400 +3.6% |
| 2024 | $3,874 +8.5% | $308,200 +1.4% |
| 2023 | $3,571 +18.8% | $303,900 +10.9% |
| 2022 | $3,006 +12.2% | $274,000 +18.9% |
| 2021 | $2,678 +6.5% | $230,500 +12.1% |
| 2020 | $2,516 -0.5% | $205,700 +6.6% |
| 2019 | $2,530 +3.4% | $193,000 -1.4% |
| 2018 | $2,447 +1.7% | $195,800 +4.5% |
| 2017 | $2,406 +9.2% | $187,300 +4.7% |
| 2016 | $2,203 -46.4% | $178,900 +5.2% |
| 2014 | $4,110 +104.1% | $170,000 -2.5% |
| 2013 | $2,014 | $174,300 +3.5% |
| 2012 | $2,014 | $168,400 -3% |
| 2011 | -- | $173,600 -4.2% |
| 2010 | $1,815 +17.3% | $181,300 +6.8% |
| 2009 | $1,547 | $169,700 -3.7% |
| 2007 | -- | $176,200 +0.1% |
| 2006 | -- | $176,100 +17.2% |
| 2005 | -- | $150,200 +447.4% |
| 2000 | -- | $27,440 |
Find assessor info on the county website
Monthly payment
Est. payment
Payment breakdown
Explore the cost of this home by adjusting the details. Changes won't be saved.Climate risks
Neighborhood: Linden Wood
Similar homes
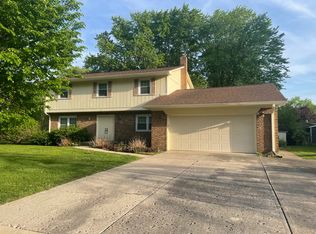
- $389,9003 bd2 ba3.1k sqft6545 Brill Rd, Indianapolis, IN 46227Active
 MLS ID #22125611, Jeff Westell, Berkshire Hathaway Home. MIBOR as distributed by MLS GRID
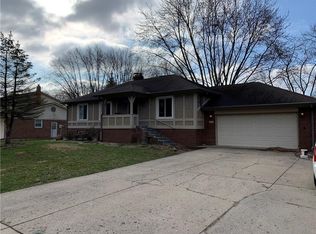
 - $265,0003 bd3 ba1.7k sqft8512 Green Valley Dr, Indianapolis, IN 46217Active
 MLS ID #22127027, Perla Palma Nunez, Keller Williams Indy Metro Partners. MIBOR as distributed by MLS GRID
 - $250,0004 bd2 ba1.8k sqft615 W Stop 11 Rd, Indianapolis, IN 46217Active
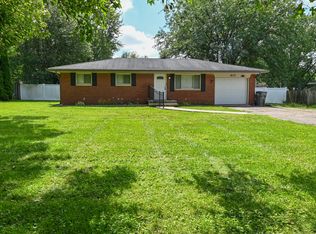 MLS ID #22122014, Morgan Lathery, Keller Williams Indy Metro Partners. MIBOR as distributed by MLS GRID
 - $349,9994 bd3 ba2k sqft6031 Buck Trail Rd, Indianapolis, IN 46237Active
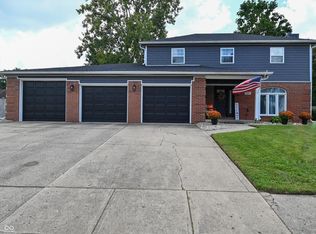 MLS ID #22091889, Michelle Cravens, Michelle D. Cravens. MIBOR as distributed by MLS GRID
