Assumable VA loan at 2.625% for eligible borrowers!
Welcome to 609 W Broad St, a perfect blend of charm and convenience!
This beautifully landscaped property boasts flagstone borders, a serene water feature, garden beds, and flourishing blackberry, raspberry, and blueberry bushes, making it a gardener's dream yard. In the spring, you will be greeted with tulips blooming around the garden beds. The fenced backyard is great for entertaining, with ample space to host gatherings. The seller has thoughtfully extended the back deck steps.
Additionally, this home features a detached 2-car garage, with one 10 ft garage door and one 8 ft garage door, allowing easy access for your storage needs such as a small RV, pleasure boat, or golf cart.
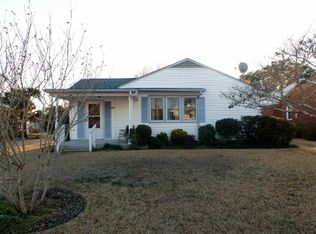
Approaching the home, you're greeted with a large, covered, and screened front porch featuring a built in bench, wood beams, and shiplap, perfect for relaxing. Inside, you enter into a spacious living room with an abundance of natural light. The kitchen is a chef's delight, equipped with stainless steel appliances, additional cabinetry with a butcher block countertop, and stunning granite countertops.
Hardwood floors run throughout the living areas, hallway, and bedrooms, adding warmth and elegance to the space. This 3-bedroom, 1-bathroom home includes a beautifully tiled bathroom and spacious bedrooms. For the cat lovers, a catio is currently in place and is negotiable!
This home has numerous upgrades including a dehumidifier, sump pump, vapor barrier, and enclosed shim added to the crawlspace in 2021, ensuring a dry and well-maintained foundation. In 2024, the HVAC ducts were replaced, and a vent was added to the laundry room, enhancing comfort and efficiency throughout the home.
Located in close proximity to downtown Swansboro, this home offers easy access to public boat launches, city parks, and is only a few blocks to downtown restaurants, shops, and entertainment.
Sold for $340,000
Zillow last checked:
Listing updated:
Bought with:
Robert Lane, 285761
eXp Realty
Source: Hive MLS,MLS#: 100462540 Originating MLS: Carteret County Association of Realtors
Originating MLS: Carteret County Association of RealtorsPrice history
| Date | Event | Price |
|---|---|---|
| 5/28/2026 | Listing removed | $398,500+17.2%$396/sqft |
Source:  Hive MLS #100448387 Report a problem Hive MLS #100448387 Report a problem | ||
| 11/22/2024 | Sold | $340,000$338/sqft |
Source: Hive MLS #100462540 Report a problem | ||
| 11/1/2024 | Pending sale | $340,000$338/sqft |
Source: Hive MLS #100462540 Report a problem | ||
| 10/28/2024 | Listed for sale | $340,000$338/sqft |
Source: Hive MLS #100462540 Report a problem | ||
| 10/4/2024 | Pending sale | $340,000$338/sqft |
Source: Hive MLS #100462540 Report a problem | ||
| 9/9/2024 | Price change | $340,000-6.8%$338/sqft |
Source: Hive MLS #100462540 Report a problem | ||
| 8/23/2024 | Listed for sale | $365,000$363/sqft |
Source: Hive MLS #100462540 Report a problem | ||
| 8/23/2024 | Listing removed | -- |
Source: Hive MLS #100452702 Report a problem | ||
| 7/31/2024 | Price change | $365,000-2.7%$363/sqft |
Source: Hive MLS #100452702 Report a problem | ||
| 6/27/2024 | Listed for sale | $375,000-5.9%$373/sqft |
Source: Hive MLS #100452702 Report a problem | ||
| 6/25/2024 | Listing removed | -- |
Source: Hive MLS #100448387 Report a problem | ||
| 6/4/2024 | Listed for sale | $398,500+39.8%$396/sqft |
Source: Hive MLS #100448387 Report a problem | ||
| 1/8/2021 | Sold | $285,000$283/sqft |
Source: Hive MLS #100246375 Report a problem | ||


Get a cash offer in 3 minutes
Find out how much your home could sell for in as little as 3 minutes with a no-obligation cash offer.
Estimated market value
$365,600
