Looking for a home to settle down in and start a family? One nestled in a small development where your children can play safely, ride their bikes on sidewalks and interact with other kids? Then come see this 3 bedroom 2 bath 2 car garage home in the fantastic and friendly neighborhood of Augusta Heights in Willard. Home has brick front, a newer roof (2019), and an upper and lower back deck. Kitchen has a cozy breakfast nook with bay window, tile backsplash and pantry cabinet. Living room has trayed ceiling and corner gas fireplace with hearth. Extra living space could be a dining room, office or kids play room. Master bedroom has trayed ceiling. Master bath has double vanity, tiled walk-in shower and walk-in closet with built-in shelving. Large backyard also has storage shed! Great location super close to elementary, intermediate, middle and high schools!
Closed
Price Unknown
609 W Chandler Drive, Willard, MO 65781
3beds
1,480sqft
Single Family Residence
Built in 2003
0.3 Acres Lot
$257,000 Zestimate®
$--/sqft
$1,676 Estimated rent
Home value
$257,000
$236,000 - $278,000
$1,676/mo
Zestimate® history
Owner options
List your home for rent
$1,676/mo
Rent Zestimate®
Find your next renter with Zillow Rental Manager. Plus, with online applications, you can quickly screen prospective tenants – for free.
$1,676/mo
Rent Zestimate®
Refinance and save
$255/mo
Est. payment
Refinancing to a lower rate could help reduce your monthly payments and save thousands over the life of the loan.
$255/mo
Est. payment
Explore your selling options
Work with a Zillow partner agent
Leverage their expertise and Zillow's premium Showcase listings to get your home seen by more buyers.
Get startedList with your own agent
Get your home in front of millions of buyers by listing it on Zillow.
Learn how to do itSell it yourself
Take full control of how buyers see your home on Zillow by listing For Sale by Owner (FSBO).
List your homeWhat's special
Zillow last checked:
Listing updated:
Listed by:
Bill Tropepe 417-299-2874,
Century 21 Performance Realty
Bought with:
Tonia Vickery
EXP Realty LLC
Source: SOMOMLS as distributed by MLS GRID,MLS#: 60261777
Facts & features
Interior
Bedrooms & bathrooms
- Bedrooms: 3
- Bathrooms: 2
- Full bathrooms: 2
Heating
- Central, Forced Air, Natural Gas
Cooling
- Central Air
Appliances
- Included: Dishwasher, Disposal, Free-Standing Electric Oven, Gas Water Heater, Microwave
- Laundry: Main Level, W/D Hookup
Features
- High Speed Internet, Internet - Cable, Internet - Cellular/Wireless, Internet - DSL, Internet - Satellite, Tray Ceiling(s), Walk-In Closet(s), Walk-in Shower
- Flooring: Laminate
- Windows: Blinds, Double Pane Windows, Tilt-In Windows
- Has basement: No
- Attic: Partially Floored,Pull Down Stairs
- Has fireplace: Yes
- Fireplace features: Gas, Living Room
Interior area
- Total structure area: 1,480
- Total interior livable area: 1,480 sqft
- Finished area above ground: 1,480
- Finished area below ground: 0
Property
Parking
- Total spaces: 2
- Parking features: Driveway, Storage
- Attached garage spaces: 2
- Has uncovered spaces: Yes
Features
- Levels: One
- Stories: 1
- Patio & porch: Deck
- Exterior features: Rain Gutters
Lot
- Size: 0.3 Acres
- Dimensions: 800 x 1640
- Features: Easements
Details
- Additional structures: Outbuilding, Shed(s)
- Parcel number: 880726300061
Construction
Type & style
- Home type: SingleFamily
- Architectural style: Traditional
- Property subtype: Single Family Residence
Materials
- Brick, Vinyl Siding
- Foundation: Crawl Space
- Roof: Composition
Condition
- Year built: 2003
Utilities & green energy
- Sewer: Public Sewer
- Water: Public
- Utilities for property: Cable Available
Community & HOA
Community
- Security: Smoke Detector(s)
- Subdivision: Augusta Hts
HOA
- Services included: Basketball Court, Play Area, Common Area Maintenance, Trash
- HOA fee: $255 annually
Location
- Region: Willard
Financial & listing details
- Annual tax amount: $1,660
- Date on market: 2/22/2024
- Listing terms: Cash,Conventional,FHA,USDA/RD,VA Loan
Price history
| Date | Event | Price |
|---|---|---|
| 3/28/2024 | Sold | -- |
Source:  SOMOMLS as distributed by MLS GRID #60261777 Report a problem SOMOMLS as distributed by MLS GRID #60261777 Report a problem | ||
| 3/1/2024 | Pending sale | $249,900$169/sqft |
Source: SOMOMLS as distributed by MLS GRID #60261777 Report a problem | ||
| 2/22/2024 | Listed for sale | $249,900$169/sqft |
Source: SOMOMLS as distributed by MLS GRID #60261777 Report a problem | ||
Public tax history
Tax history is unavailable.
Neighborhood: 65781
Nearby homes
- $267,4003 bd2 ba1.4k sqft609 Chandler Dr, Willard, MO 65781Off Market
- $272,5003 bd2 ba1.6k sqft607 Chandler Dr, Willard, MO 65781Off Market
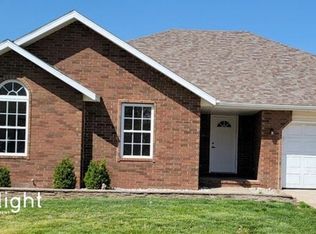
- $314,4003 bd3 ba2.1k sqft100 Emily Ln, Willard, MO 65781Off Market
- $256,8003 bd2 ba1.4k sqft102 Emily Ln, Willard, MO 65781Off Market
- $281,4003 bd2 ba1.7k sqft605 Chandler Dr, Willard, MO 65781Off Market
- $223,3003 bd2 ba1.2k sqft104 Emily Ln, Willard, MO 65781Off Market
- $255,7003 bd2 ba1.4k sqft114 W Emily Ln, Willard, MO 65781Off Market
- $247,8003 bd2 ba1.4k sqft116 W Emily Ln, Willard, MO 65781Off Market
Nearby schools
GreatSchools rating
- 9/10Willard North Elementary SchoolGrades: PK-4Distance: 0.5 mi
- 8/10Willard Middle SchoolGrades: 7-8Distance: 1 mi
- 9/10Willard High SchoolGrades: 9-12Distance: 1.2 mi
Schools provided by the listing agent
- Elementary: WD North
- Middle: Willard
- High: Willard
Source: SOMOMLS as distributed by MLS GRID. This data may not be complete. We recommend contacting the local school district to confirm school assignments for this home.
- Missouri
- Greene County
- Willard
- 65781
- 609 W Chandler Drive
Nearby cities
Nearby zip codes
Other Willard Topics
