Cute 2 bedroom brick home with some updates completed. Great starter home or investment property. Vinyl replacement windows, updated kitchen and bathroom. Other features include a formal dining room, laundry room, nice size yard, appliances to remain, patio, storage shed and more. Reserved: Window A/C Units. Tenant Occupied. Great location just minutes from I94, Albion College and so much more!
For sale
$67,500
609 W Chestnut St, Albion, MI 49224
2beds
816sqft
Single Family Residence
Built in 1940
6,969 Square Feet Lot
$-- Zestimate®
$83/sqft
$-- HOA
What's special
Storage shedNice size yardFormal dining roomUpdated kitchenLaundry roomVinyl replacement windowsAppliances to remain
- 20 days
- 257
- 13
Zillow last checked:
Listing updated:
Listed by:
Kelly Miller 517-231-1308,
Ross & Associates Realtors, LLC 517-663-4500
Source: Greater Lansing AOR,MLS#: 300297
Facts & features
Interior
Bedrooms & bathrooms
- Bedrooms: 2
- Bathrooms: 1
- Full bathrooms: 1
Primary bedroom
- Level: First
- Area: 106.56 Square Feet
- Dimensions: 11.1 x 9.6
Bedroom 2
- Level: First
- Area: 69.3 Square Feet
- Dimensions: 9 x 7.7
Dining room
- Level: First
- Area: 124.32 Square Feet
- Dimensions: 11.1 x 11.2
Kitchen
- Level: First
- Area: 104.4 Square Feet
- Dimensions: 11.6 x 9
Laundry
- Level: First
- Area: 79.31 Square Feet
- Dimensions: 10.3 x 7.7
Living room
- Level: First
- Area: 129.95 Square Feet
- Dimensions: 11.5 x 11.3
Heating
- Forced Air, Natural Gas
Cooling
- None
Appliances
- Included: Dryer, Range, Refrigerator, Washer
- Laundry: Laundry Room, Main Level
Features
- Ceiling Fan(s)
- Flooring: Carpet, Laminate, Linoleum
- Windows: Double Pane Windows
- Basement: Crawl Space
- Has fireplace: No
- Fireplace features: None
Interior area
- Total structure area: 816
- Total interior livable area: 816 sqft
- Finished area above ground: 816
- Finished area below ground: 0
Property
Parking
- Parking features: Driveway
- Has uncovered spaces: Yes
Features
- Levels: One
- Stories: 1
- Entry location: Side Door
- Patio & porch: Patio
- Exterior features: Lighting
- Pool features: None
- Spa features: None
- Fencing: None
- Has view: Yes
- View description: Neighborhood
Lot
- Size: 6,969 Square Feet
- Dimensions: 87 x 78
- Features: City Lot, Front Yard
Details
- Additional structures: Shed(s)
- Foundation area: 0
- Parcel number: 135100182300
- Zoning description: Zoning
Construction
Type & style
- Home type: SingleFamily
- Architectural style: Ranch
- Property subtype: Single Family Residence
Materials
- Brick
- Foundation: None
- Roof: Shingle
Condition
- Year built: 1940
Utilities & green energy
- Electric: 100 Amp Service
- Sewer: Public Sewer
- Water: Public
- Utilities for property: Water Connected, Sewer Connected, Natural Gas Connected, High Speed Internet Available, Electricity Connected, Cable Available
Community & HOA
Community
- Subdivision: None
Location
- Region: Albion
Financial & listing details
- Price per square foot: $83/sqft
- Tax assessed value: $60,200
- Annual tax amount: $683
- Date on market: 11/2/2026
- Listing terms: Cash,Conventional
- Road surface type: Paved
Estimated market value
Not available
Estimated sales range
Not available
$1,007/mo
Price history
| Date | Event | Price |
|---|---|---|
| 11/2/2026 | Listed for sale | $67,500+68.8%$83/sqft |
Source:  Greater Lansing AOR #300297 Report a problem | ||
| 4/30/2025 | Sold | $40,000+60%$49/sqft |
Source: Public Record Report a problem | ||
| 8/27/2019 | Sold | $25,000$31/sqft |
Source: Public Record Report a problem | ||
Public tax history
| Year | Property taxes | Tax assessment |
|---|---|---|
| 2026 | $683 +0.8% | $30,100 +7.5% |
| 2025 | $678 +11% | $28,000 +6.9% |
| 2024 | $611 | $26,200 +13.4% |
| 2023 | -- | $23,100 +10.5% |
| 2022 | -- | $20,900 +32.3% |
| 2021 | -- | $15,800 +35% |
| 2020 | -- | $11,700 +5.4% |
| 2018 | -- | $11,100 +4.7% |
| 2017 | -- | $10,600 +29.3% |
| 2016 | -- | $8,200 -27.4% |
| 2015 | -- | $11,300 -9.6% |
| 2014 | -- | $12,500 +47.1% |
| 2013 | -- | $8,500 -30.9% |
| 2011 | -- | $12,300 -34.6% |
| 2010 | -- | $18,799 -3.8% |
| 2009 | -- | $19,551 -0.7% |
| 2008 | -- | $19,687 +18% |
| 2006 | -- | $16,683 +11.2% |
| 2005 | -- | $15,003 -1.7% |
| 2004 | -- | $15,264 +28.5% |
| 2003 | -- | $11,883 |
Find assessor info on the county website
Monthly payment
Est. payment
Payment breakdown
Explore the cost of this home by adjusting the details. Changes won't be saved.Climate risks
Neighborhood: 49224
Nearby schools
Schools provided by the listing agent
- High: Albion
- District: Albion
Source: Greater Lansing AOR. This data may not be complete. We recommend contacting the local school district to confirm school assignments for this home.

Similar homes
- $74,9001 bd1 ba582 sqft117 E North St, Albion, MI 49224For Sale
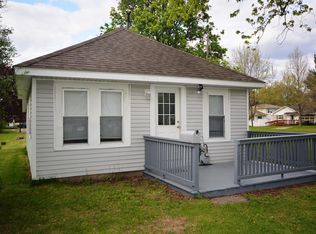
 MLS ID #26055040, Steven D Snyder, RE/MAX Elite Group T.R.. MichRIC
- $59,9002 bd1 ba952 sqft214 E Walnut St, Albion, MI 49224For Sale
 MLS ID #26009795, LYNN SAJDAK, Home 1st Real Estate. MichRIC
- $94,5002 bd1 ba628 sqft206 W North St, Albion, MI 49224For Sale
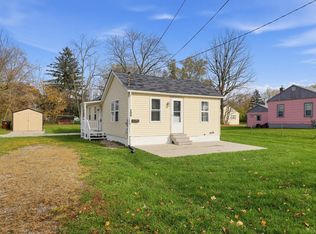
 MLS ID #50227487, Jonathan Minerick, HomeCoin.com. MiRealSource
- $95,0004 bd1 ba1k sqft624 N Ann St, Albion, MI 49224For Sale
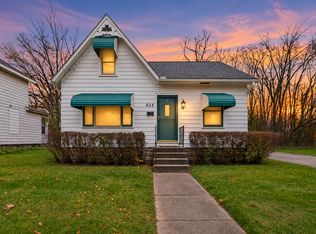 MLS ID #26059245, Jessica Hayes, CENTURY 21 Affiliated. MichRIC
- $40,0002 bd1 ba1k sqft907 N Albion St, Albion, MI 49224For SaleMLS ID #26032351, Jessica Cooley, Real Estate One Rosemary Davis. MichRIC
- $51,5003 bd1 ba1.2k sqft24400 H Dr N, Albion, MI 49224For SaleMLS ID #26033841, Jimmy Criteser, RE/MAX Perrett Associates. MichRIC
- $79,9003 bd1 ba1k sqft143 Monroe St, Springport, MI 49284For SaleMLS ID #26037402, Chelsea Keeler, Real Estate One Rosemary Davis. MichRIC
- $59,9003 bd1 ba784 sqft19643 N Dr E, Marshall, MI 49068For SaleMLS ID #26056050, Lori Sturdevant, Berkshire Hathaway HomeServices Michigan Real Estate. MichRIC
- $94,9002 bd1 ba828 sqft111 Avondale Ave, Jackson, MI 49203For SaleMLS ID #26060962, Jackie Park, Howard Hanna Real Estate Services. MichRIC
- $84,9002 bd1 ba880 sqft338 Oak Grove Ave, Jackson, MI 49203For SaleMLS ID #26058518, TRACEY J CONNORS, ERA REARDON REALTY, L.L.C.. MichRIC
- $94,5002 bd1 ba900 sqft1404 Woodsum St, Jackson, MI 49203For SaleMLS ID #26059138, Shantelle Hawkins, Howard Hanna Real Estate Services. MichRIC
- $95,0002 bd1 ba1.1k sqft1826 Spring Arbor Rd, Jackson, MI 49203For SaleMLS ID #26056902, RHONDA K. MILES, Century 21 Affiliated - Jackson. MichRIC
- $88,0003 bd1 ba1k sqft1034 Williams St, Jackson, MI 49203For SaleMLS ID #26057570, John M O'Dowd, Century 21 Affiliated - Jackson. MichRIC
- $79,9002 bd1 ba736 sqft4106 Garland Dr, Jackson, MI 49201For SaleMLS ID #26046496, Tamarah Rusk, Coldwell Banker Groves Real Estate. MichRIC
- $90,0003 bd2 ba1.2k sqft605 Homewild Ave, Jackson, MI 49201For SaleMLS ID #26030938, FRED M HETHERWICK, ERA REARDON REALTY, L.L.C.. MichRIC
- $52,5001 bd1 ba552 sqft715 W Michigan Ave APT 404, Jackson, MI 49201For SaleMLS ID #26046124, TIMOTHY J ATKINS, ERA REARDON REALTY, L.L.C.. MichRIC
- $47,9002 bd1 ba720 sqft441 Adams St, Jackson, MI 49202For SaleMLS ID #26035163, George Copp, COPP & COMPANY REAL ESTATE LLC. MichRIC
- $48,5001 bd1 ba600 sqft715 W Michigan Ave APT 703, Jackson, MI 49201For SaleMLS ID #26059377, TIMOTHY J ATKINS, ERA REARDON REALTY, L.L.C.. MichRIC
- $39,9002 bd1 ba600 sqft875 E Michigan Ave Lot 6, Marshall, MI 49068For SaleMLS ID #26035000, Andrew F Bueche, Greenridge Realty (West). MichRIC
