Skip main navigation
Closed
  • Listing Provided by: True Vision Realty, LLC
    Bought with: Elevate Realty, LLC
    Price Unknown

    609 W Columbia St, Farmington, MO 63640

    5beds
    3,500sqft
    Single Family Residence
    Built in 1899
    0.48 Acres Lot
    $315,300 Zestimate®
    $--/sqft
    $2,745 Estimated rent

    Home value

    $315,300

    $246,000 - $407,000

    $2,745/mo

    Zestimate® history
    Loading
    Loading...

    Owner options

    List your home for rent

    $2,745/mo

    Rent Zestimate®

    Find your next renter with Zillow Rental Manager. Plus, with online applications, you can quickly screen prospective tenants – for free.

    Learn more

    $2,745/mo

    Rent Zestimate®

    Refinance and save

    Refinancing to a lower rate could help reduce your monthly payments and save thousands over the life of the loan.

    See today's rates

    Explore your selling options

    Work with a Zillow partner agent

    Leverage their expertise and Zillow's premium Showcase listings to get your home seen by more buyers.

    Get started

    List with your own agent

    Get your home in front of millions of buyers by listing it on Zillow.

    Learn how to do it

    Sell it yourself

    Take full control of how buyers see your home on Zillow by listing For Sale by Owner (FSBO).

    List your home

    What's special

    Woodburning fireplaceLarge fenced-in backyardAbove-ground poolModern amenitiesMaster bedroomOversized kitchenFive bedrooms
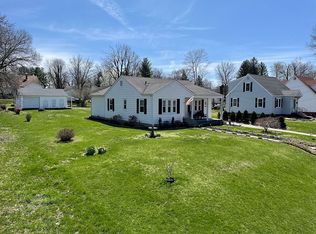
    Welcome to this enchanting Victorian home with a newer addition added on in 2005, this is a perfect blend of classic charm and modern comfort. Boasting five bedrooms and three and a half bathrooms, this residence features two inviting living rooms. The oversized living room is highlighted by a stunning woodburning fireplace, offering a cozy focal point for gatherings. There is even a beautiful formal dining room as well. The home showcases beautiful natural hardwood floors, their rich tones and polished finish adding warmth and character. The oversized kitchen is a chef's dream, providing ample counter space and modern amenities. On the main floor, the master bedroom is a serene retreat, complete with a large, attached bathroom for ultimate privacy. Outside, the large fenced-in backyard features a private patio and an above-ground pool, creating a perfect setting for outdoor relaxation and entertainment. This Victorian gem combines historic elegance with contemporary conveniences. This property is being sold AS IS.,

    Zillow last checked:

    Listing updated:

    Listing Provided by:

    Mike R Shanks 573-934-1765,

    True Vision Realty, LLC

    Bought with:

    Cortney Ellis, 2017026421

    Elevate Realty, LLC

    Source: MARIS,MLS#: 24055532MLS LogoOriginating MLS: Mineral Area Board of REALTORS

    Facts & features

    Interior

    Bedrooms & bathrooms
    • Bedrooms: 5
    • Bathrooms: 4
    • Full bathrooms: 3
    • 1/2 bathrooms: 1
    • Main level bathrooms: 2
    • Main level bedrooms: 1
    Primary bedroom
    • Features: Floor Covering: Carpeting, Wall Covering: Some
    • Level: Main
    • Area: 196
    • Dimensions: 14 x 14
    Bedroom
    • Features: Floor Covering: Carpeting, Wall Covering: Some
    • Level: Upper
    • Area: 169
    • Dimensions: 13 x 13
    Bedroom
    • Features: Floor Covering: Carpeting, Wall Covering: Some
    • Level: Upper
    • Area: 156
    • Dimensions: 13 x 12
    Bedroom
    • Features: Floor Covering: Carpeting, Wall Covering: Some
    • Level: Upper
    • Area: 156
    • Dimensions: 12 x 13
    Bedroom
    • Features: Floor Covering: Carpeting, Wall Covering: Some
    • Level: Upper
    • Area: 210
    • Dimensions: 15 x 14
    Primary bathroom
    • Features: Floor Covering: Luxury Vinyl Tile, Wall Covering: Some
    • Level: Main
    • Area: 169
    • Dimensions: 13 x 13
    Bathroom
    • Features: Floor Covering: Ceramic Tile, Wall Covering: None
    • Level: Main
    • Area: 30
    • Dimensions: 6 x 5
    Bathroom
    • Features: Floor Covering: Ceramic Tile, Wall Covering: Some
    • Level: Upper
    • Area: 63
    • Dimensions: 9 x 7
    Bathroom
    • Features: Floor Covering: Ceramic Tile, Wall Covering: Some
    • Level: Upper
    • Area: 99
    • Dimensions: 11 x 9
    Dining room
    • Features: Floor Covering: Wood, Wall Covering: Some
    • Level: Main
    • Area: 210
    • Dimensions: 14 x 15
    Family room
    • Features: Floor Covering: Wood, Wall Covering: Some
    • Level: Upper
    • Area: 576
    • Dimensions: 24 x 24
    Kitchen
    • Features: Floor Covering: Wood, Wall Covering: Some
    • Level: Main
    • Area: 360
    • Dimensions: 24 x 15
    Laundry
    • Features: Floor Covering: Ceramic Tile, Wall Covering: Some
    • Level: Main
    • Area: 81
    • Dimensions: 9 x 9
    Living room
    • Features: Floor Covering: Carpeting, Wall Covering: Some
    • Level: Main
    • Area: 400
    • Dimensions: 25 x 16
    Mud room
    • Features: Floor Covering: Laminate, Wall Covering: Some
    • Level: Main
    • Area: 65
    • Dimensions: 13 x 5
    Other
    • Features: Floor Covering: Concrete, Wall Covering: Some
    • Level: Main
    • Area: 184
    • Dimensions: 23 x 8
    Heating
    • Forced Air, Natural Gas
    Cooling
    • Central Air, Electric
    Appliances
    • Included: Electric Water Heater, Dishwasher, Double Oven, Gas Cooktop, Refrigerator, Trash Compactor
    • Laundry: Main Level
    Features
    • Separate Dining, Walk-In Closet(s), Bar, Kitchen Island, Custom Cabinetry, Solid Surface Countertop(s), Walk-In Pantry, High Speed Internet, Double Vanity, Separate Shower, Entrance Foyer
    • Flooring: Carpet, Hardwood
    • Windows: Bay Window(s), Insulated Windows
    • Basement: Cellar,Sump Pump,Unfinished
    • Number of fireplaces: 1
    • Fireplace features: Wood Burning, Living Room
    Interior area
    • Total structure area: 3,500
    • Total interior livable area: 3,500 sqft
    • Finished area above ground: 3,500

    Property

    Parking
    • Total spaces: 2
    • Parking features: Alley Access, Attached, Garage, Garage Door Opener, Storage, Workshop in Garage
    • Attached garage spaces: 2
    Features
    • Levels: Two
    • Patio & porch: Deck, Patio, Covered
    • Exterior features: Balcony
    • Pool features: Above Ground
    Lot
    • Size: 0.48 Acres
    • Dimensions: .476
    • Features: Level
    Details
    • Additional structures: Equipment Shed, Pergola, Shed(s)
    • Parcel number: 097036030170002.00
    • Special conditions: Standard

    Construction

    Type & style
    • Home type: SingleFamily
    • Architectural style: Traditional,Other
    • Property subtype: Single Family Residence
    Materials
    • Vinyl Siding
    Condition
    • Year built: 1899

    Utilities & green energy

    • Sewer: Public Sewer
    • Water: Public
    • Utilities for property: Cable Available

    Community & neighborhood

    Location
    • Region: Farmington

    Other

    Other facts
    • Listing terms: Cash,Conventional,FHA,Other,USDA Loan,VA Loan
    • Ownership: Private
    • Road surface type: Concrete

    Price history

    DateEventPrice
    8/15/2025Sold--
    Source: MARIS #24055532 Report a problem
    7/6/2025Pending sale$319,500$91/sqft
    Source: MARIS #24055532 Report a problem
    6/25/2025Listed for sale$319,500$91/sqft
    Source: MARIS #24055532 Report a problem
    5/30/2025Contingent$319,500$91/sqft
    Source: MARIS #24055532 Report a problem
    5/13/2025Listed for sale$319,500$91/sqft
    Source: MARIS #24055532 Report a problem
    5/7/2025Contingent$319,500$91/sqft
    Source: MARIS #24055532 Report a problem
    4/19/2025Pending sale$319,500$91/sqft
    Source: MARIS #24055532 Report a problem
    4/4/2025Price change$319,500-10.8%$91/sqft
    Source: MARIS #24055532 Report a problem
    2/5/2025Price change$358,000-6.4%$102/sqft
    Source: MARIS #24055532 Report a problem
    1/12/2025Price change$382,500-4.4%$109/sqft
    Source: MARIS #24055532 Report a problem
    9/27/2024Price change$399,900-2.4%$114/sqft
    Source: MARIS #24055532 Report a problem
    9/20/2024Price change$409,900-2.4%$117/sqft
    Source: MARIS #24055532 Report a problem
    9/11/2024Price change$419,900-4.5%$120/sqft
    Source: MARIS #24055532 Report a problem
    8/30/2024Listed for sale$439,900$126/sqft
    Source: MARIS #24055532 Report a problem
    3/5/2019Listing removed--
    Source: Auction.com Report a problem
    2/26/2019Listed for sale--
    Source: Auction.com Report a problem

    Public tax history

    YearProperty taxesTax assessment
    2025$1,415 +6.8%$28,120 +6.9%
    2024$1,325 -0.2%$26,300
    2023$1,327 -0.2%$26,300
    2022$1,329 +0.3%$26,300
    2021$1,325 -0.6%$26,300
    2020$1,333 0%$26,300
    2019$1,333 $26,300 -4.5%
    2018-- $27,550
    2017-- $27,550
    2016-- $27,550
    2015-- $27,550
    2014-- $27,550
    2013-- $27,550
    2012-- $27,550
    2011-- $27,550
    2010-- $27,550

    Find assessor info on the county website

    Neighborhood: 63640

    Nearby schools

    GreatSchools rating
    Schools provided by the listing agent
    • Elementary: Farmington R-Vii
    • Middle: Farmington Middle
    • High: Farmington Sr. High

    Source: MARIS. This data may not be complete. We recommend contacting the local school district to confirm school assignments for this home.