BACK ON MARKET DUE TO NO FAULT OF SELLER. Welcome to 609 W Crieff Rd, a 3 bedroom, 2 bath rancher that has been truly cared for over the years. From the moment you walk in, it is clear this was more than just a house to the homeowner. It was a home that was maintained with pride, personal touches, and attention to the things that matter. For the next owner, that means a comfortable, affordable opportunity that already has a strong foundation to make it their own.
The one-level layout keeps daily living simple and convenient, with a practical flow that makes the home easy to enjoy. The primary bedroom features its own attached full bathroom, offering added privacy and functionality, while the second full bath gives extra convenience for guests, family, or shared living.
Outside, the spacious backyard gives you plenty of room to relax, entertain, garden, let pets play, or create the outdoor setup you have been wanting. With the roof replaced in 2021, buyers can also appreciate that an important update has already been handled.
Affordable, well cared for, and full of potential, 609 W Crieff Rd is an ideal fit for a first-time buyer, someone looking to downsize, or anyone who wants a home that has been loved and is ready for its next chapter.
Pending
$274,950
609 W Crieff Rd, Richmond, VA 23225
3beds
1,458sqft
:
Get pre-qualified$1,794/mo
Single Family Residence
Built in 1969
10,497 Square Feet Lot
$276,800 Zestimate®
$189/sqft
$-- HOA
What's special
Spacious backyardOne-level layoutPractical flow
- 19 days |
- 389 |
- 27 |
Zillow last checked:
Listing updated:
Listed by:
Antwane Brooks membership@therealbrokerage.com,
Real Broker LLC 855-450-0442
Source: CVRMLS,MLS#: 2618690 Originating MLS: Central Virginia Regional MLS
Originating MLS: Central Virginia Regional MLSFacts & features
Interior
Bedrooms & bathrooms
- Bedrooms: 3
- Bathrooms: 2
- Full bathrooms: 2
Other
- Description: Tub & Shower
- Level: First
Heating
- Electric, Forced Air
Cooling
- Window Unit(s)
Appliances
- Included: Dryer, Dishwasher, Electric Water Heater, Microwave, Oven, Refrigerator, Washer
- Laundry: Washer Hookup, Dryer Hookup
Features
- Bedroom on Main Level, Eat-in Kitchen, Laminate Counters
- Flooring: Partially Carpeted, Vinyl, Wood
- Basement: Crawl Space
- Attic: Access Only
- Has fireplace: Yes
- Fireplace features: Decorative
Interior area
- Total interior livable area: 1,458 sqft
- Finished area above ground: 1,458
- Finished area below ground: 0
Property
Parking
- Parking features: Driveway, No Garage, Unpaved
- Has uncovered spaces: Yes
Features
- Levels: One
- Stories: 1
- Patio & porch: Front Porch, Porch
- Exterior features: Porch, Unpaved Driveway
- Pool features: None
- Fencing: Back Yard
Lot
- Size: 10,497 Square Feet
- Features: Level
Details
- Parcel number: C0050852021
- Zoning description: R-3
Construction
Type & style
- Home type: SingleFamily
- Architectural style: Ranch
- Property subtype: Single Family Residence
Materials
- Brick, Drywall
- Roof: Shingle
Condition
- Resale
- New construction: No
- Year built: 1969
Utilities & green energy
- Sewer: Public Sewer
- Water: Public
Community & HOA
Community
- Subdivision: Exeter Meadows
Location
- Region: Richmond
Financial & listing details
- Price per square foot: $189/sqft
- Tax assessed value: $210,000
- Annual tax amount: $2,520
- Date on market: 7/21/2026
- Ownership: Individuals
- Ownership type: Sole Proprietor
Estimated market value
$276,800
$263,000 - $291,000
$2,651/mo
Price history
| Date | Event | Price |
|---|---|---|
| 7/28/2026 | Pending sale | $274,950$189/sqft |
Source:  CVRMLS #2618690 Report a problem CVRMLS #2618690 Report a problem | ||
| 7/26/2026 | Listed for sale | $274,950$189/sqft |
Source: CVRMLS #2618690 Report a problem | ||
| 7/14/2026 | Pending sale | $274,950$189/sqft |
Source: CVRMLS #2618690 Report a problem | ||
| 7/9/2026 | Listed for sale | $274,950+161.9%$189/sqft |
Source: CVRMLS #2618690 Report a problem | ||
| 5/8/2015 | Sold | $105,000+5.1%$72/sqft |
Source: CVRMLS #1505385 Report a problem | ||
| 3/2/2015 | Listed for sale | $99,950$69/sqft |
Source: TNT Prosperous Real Estate Inc #1505385 Report a problem | ||
Public tax history
| Year | Property taxes | Tax assessment |
|---|---|---|
| 2025 | $2,520 +6.1% | $210,000 +6.1% |
| 2024 | $2,376 +3.7% | $198,000 +3.7% |
| 2023 | $2,292 | $191,000 |
| 2022 | $2,292 +29.9% | $191,000 +29.9% |
| 2021 | $1,764 +1.4% | $147,000 +1.4% |
| 2020 | $1,740 +9% | $145,000 +9% |
| 2019 | $1,596 +15.7% | $133,000 +15.7% |
| 2018 | $1,380 | $115,000 +8.5% |
| 2017 | -- | $106,000 -7% |
| 2016 | -- | $114,000 -5.8% |
| 2015 | -- | $121,000 |
| 2014 | -- | $121,000 |
| 2013 | -- | $121,000 -9.7% |
| 2012 | -- | $134,000 -6.9% |
| 2011 | -- | $144,000 |
| 2010 | -- | $144,000 -4.3% |
| 2009 | -- | $150,400 |
| 2008 | -- | $150,400 +12.2% |
| 2007 | -- | $134,000 +10% |
| 2006 | -- | $121,800 +7.9% |
| 2005 | -- | $112,900 +30.8% |
| 2003 | -- | $86,300 +15.1% |
| 2002 | -- | $75,000 |
| 2001 | $1,073 | $75,000 |
Find assessor info on the county website
Monthly payment
Est. payment
Payment breakdown
Explore the cost of this home by adjusting the details. Changes won't be saved.Climate risks
Neighborhood: Beaufont
Nearby schools
GreatSchools rating
- 1/10Miles Jones Elementary SchoolGrades: PK-5Distance: 0.4 mi
- 1/10Lucille M. Brown Middle SchoolGrades: 6-8Distance: 0.7 mi
- 2/10Huguenot High SchoolGrades: 9-12Distance: 2.1 mi
Schools provided by the listing agent
- Elementary: Miles Jerome Jones
- Middle: Lucille Brown
- High: Huguenot
Source: CVRMLS. This data may not be complete. We recommend contacting the local school district to confirm school assignments for this home.
- $292,300-- bd2 ba1.4k sqft605 W Crieff Rd, Richmond, VA 23225Off Market
- $293,7003 bd2 ba1.4k sqft613 W Crieff Rd, Richmond, VA 23225Off Market
- $302,1003 bd2 ba1.4k sqft524 Deter Rd, Richmond, VA 23225Off Market
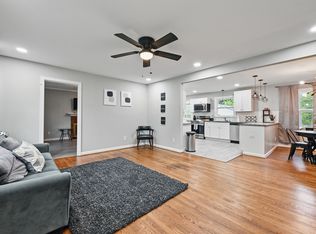
- $269,2003 bd2 ba1.4k sqft520 Deter Rd, Richmond, VA 23225Off Market
- $269,9003 bd2 ba1.4k sqft601 W Crieff Rd, Richmond, VA 23225Off Market
- $267,6003 bd2 ba1.4k sqft617 W Crieff Rd, Richmond, VA 23225Off Market
- $263,1003 bd2 ba1.4k sqft600 Deter Rd, Richmond, VA 23225Off Market
- $270,7003 bd2 ba1.4k sqft516 Deter Rd, Richmond, VA 23225Off Market
A local agent can set up tours, give advice and negotiate with sellers.
Similar homes
- $255,0003 bd2 ba1.3k sqft5927 Swanson Rd, Richmond, VA 23225For Sale
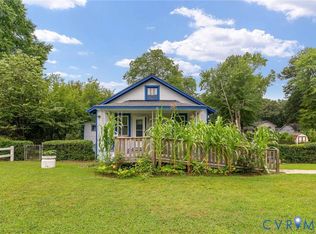 MLS ID #2620956, Daniel Hicks, Real Broker LLC. CVRMLS
 - $324,5003 bd3 ba1.7k sqft6230 Lamar Dr, Richmond, VA 23225For Sale
 MLS ID #2617122, Nicholas Thurman, CapCenter. CVRMLS
 - $315,0002 bd1 ba1k sqft5247 Rockland Rd, Richmond, VA 23225For Sale
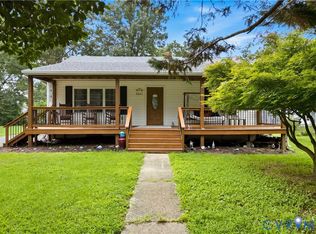 MLS ID #2619787, Tracy Lemmon, BHG Base Camp. CVRMLS
 - $279,9003 bd1 ba1.1k sqft4431 Belmar Dr, North Chesterfield, VA 23234For Sale
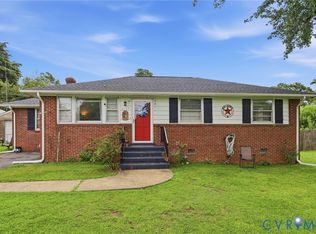 MLS ID #2618984, Melissa Allen, BHHS PenFed Realty. CVRMLS
 - $370,0004 bd2 ba1.3k sqft1112 Irby Dr, Richmond, VA 23225For SaleMLS ID #2617354, Brigit Lane, Liz Moore & Associates. CVRMLS
- $319,0004 bd2 ba1.4k sqft3918 Peyton Ave, Richmond, VA 23224For SaleMLS ID #2620831, Lauri Giles, EXP Realty LLC. CVRMLS
- $349,9003 bd2 ba1.7k sqft10 Silverleaf Ct, North Chesterfield, VA 23236For SaleMLS ID #2620525, Joy Hanes, Wind Chime Properties. CVRMLS
- $324,9903 bd2 ba1.4k sqft3737 Grubbs Ln, Richmond, VA 23234For SaleMLS ID #2620284, Lindsey Mobley, LPT Realty, LLC. CVRMLS
- $268,5003 bd2 ba1.2k sqft602 Winnetka Ave, Richmond, VA 23227For SaleMLS ID #2620021, Danita Jackson, Joyner Fine Properties. CVRMLS
- $350,0004 bd2 ba1.6k sqft6710 Welch Dr, Chesterfield, VA 23832For SaleMLS ID #2621133, Jennifer Hass, Providence Hill Real Estate. CVRMLS
- $249,9503 bd2 ba1.2k sqft2307 Whitcomb St, Richmond, VA 23223For SaleMLS ID #2619169, John Boushra, A Plus Realty and Associates Inc. CVRMLS
- $275,0003 bd2 ba1.5k sqft117 Homestead Dr, Colonial Heights, VA 23834For SaleMLS ID #2621197, Daniel Harnsberger, EXP Realty, LLC. CVRMLS
- $289,0003 bd2 ba1.2k sqft3304 Carlton Rd, Richmond, VA 23223For SaleMLS ID #2619953, Amanda Brennan, Coldwell Banker Premier. CVRMLS
- $290,0003 bd2 ba1.1k sqft716 E Gladstone Ave, Richmond, VA 23222For SaleMLS ID #2620467, Stephanie Johnson, Real Broker LLC. CVRMLS
- $359,9003 bd3 ba1.7k sqft1159 Tillers Ridge Dr, North Chesterfield, VA 23235For SaleMLS ID #2621185, Angie Nadeau, The Hogan Group Real Estate. CVRMLS
- $318,0002 bd2 ba880 sqft405 N Hamilton St APT G, Richmond, VA 23221For SaleMLS ID #2621176, Josh Simpson, Hometown Realty. CVRMLS
- $275,0002 bd2 ba760 sqft501 Pelham Dr, Richmond, VA 23222For SaleMLS ID #2620156, Carolina Rinck, Long & Foster REALTORS. CVRMLS
- $294,9003 bd2 ba1.5k sqft3424 Danbury Rd, Richmond, VA 23234For SaleMLS ID #2618701, Mike Hogan, The Hogan Group Real Estate. CVRMLS
- $250,0003 bd2 ba1.1k sqft2015 Mansion Ave, Richmond, VA 23224For SaleMLS ID #2609470, Daniel Keeton, Keeton & Co Real Estate. CVRMLS
- $250,0003 bd2 ba1.2k sqft2117 Wood St, Richmond, VA 23223For SaleMLS ID #2616188, Colette Rivers, Samson Properties. CVRMLS
