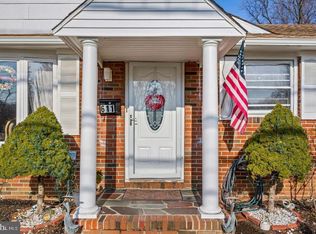
Back on the market, owner has discounted the price accordingly. ....due to....during the inspection conducted by the prior prospective buyer, a horizontal crack was identified in the side foundation wall. This issue is minor, and can be readily addressed by carbon straps, or epoxy injection, or similar non-structural repairs ....with full structural integrity. This is a lovely two bedroom, one & half bath rancher. Ideal for investor or first-time home buyers. The local area does have a strong rental demand and is strategically located. You enter into the 13'x19' living room with a large bay window, wood burning fireplace, which flows directly into the kitchen, with a door to a nice-sized backyard. The 18'x18' kitchen has a dishwasher, electric wall oven, tile backsplash, tile floor, with a fan and light. Down the hallway are two bedrooms and one 6'x8' main bath. The primary bedroom is 13'x15', with a wood simulated parkway tile floor. The second bedroom is 11'x11'. The downstairs is split into three areas....a 19'x26 family room, and 13'17 laundry or utility area, and a bonus room that is 8'x17'. There are closets throughout, two in the main hallway, one in the living room, several downstairs. Short distance to High End Medical Facilities, such as the highly rated MD Andersen/Cooper, Virtua, Penn & Jefferson and Fox Chase Institutions, additionally ...close to many surrounding retailers, and other amenities such as Centerton Square on Route 38 where Wegmans, Costco, and many other Fast Food and high-end restaurants and shops are. away 15-20 minutes from the Promenade Shopping Center, Cherry Hill & Moorestown & Deptford Malls, and Center Philadelphia. . The property is being sold completely "AS IS". No Concessions. The buyers will be responsible for all inspections, certifications, COs etc. All inspections are for buyer’s informational purposes. No concessions, and/or repairs will be made. There is also a contract with TESLA for the Solar Panels. ....which the seller will pay off at closing....or prior to. Please do not open the back door in the kitchen.
For sale
Price cut: $30K (4/24)
$249,900
609 W Evesham Ave, Magnolia, NJ 08049
2beds
988sqft
Single Family Residence
Built in 1955
5,998 Square Feet Lot
$245,600 Zestimate®
$253/sqft
$-- HOA
What's special
Wood burning fireplaceClosets throughoutNice-sized backyardLarge bay windowTile backsplashTile floorElectric wall oven
- 133 days |
- 834 |
- 38 |
Zillow last checked:
Listing updated:
Listed by:
James Moffa 609-458-3711,
Keller Williams Realty - Marlton
Source: Bright MLS,MLS#: NJCD2101228
Loading...
Facts & features
Interior
Bedrooms & bathrooms
- Bedrooms: 2
- Bathrooms: 2
- Full bathrooms: 1
- 1/2 bathrooms: 1
- Main level bathrooms: 2
- Main level bedrooms: 2
Rooms
- Room types: Living Room, Primary Bedroom, Kitchen, Family Room, Bedroom 1, Laundry, Bathroom 1, Bonus Room, Half Bath
Primary bedroom
- Features: Flooring - Wood
- Level: Main
- Area: 195 Square Feet
- Dimensions: 13 X 15
Bedroom 1
- Features: Flooring - Wood
- Level: Main
- Area: 121 Square Feet
- Dimensions: 11 X 11
Bathroom 1
- Features: Flooring - Tile/Brick
- Level: Main
- Area: 48 Square Feet
- Dimensions: 6 X 8
Bonus room
- Level: Lower
- Area: 136 Square Feet
- Dimensions: 8 X 17
Family room
- Level: Lower
- Area: 494 Square Feet
- Dimensions: 19 X 26
Half bath
- Level: Lower
- Area: 25 Square Feet
- Dimensions: 5 X 5
Kitchen
- Features: Flooring - Tile/Brick, Built-in Features, Ceiling Fan(s), Eat-in Kitchen, Kitchen - Electric Cooking
- Level: Main
- Area: 324 Square Feet
- Dimensions: 18 X 18
Laundry
- Level: Lower
- Dimensions: 0 X 1713
Living room
- Features: Flooring - Laminate Plank, Fireplace - Wood Burning
- Level: Main
- Area: 247 Square Feet
- Dimensions: 13 X 19
Heating
- Central, Natural Gas
Cooling
- Central Air, Electric
Appliances
- Included: Gas Water Heater
- Laundry: In Basement, Laundry Room
Features
- Ceiling Fan(s), Built-in Features, Bathroom - Tub Shower
- Flooring: Carpet
- Doors: Storm Door(s)
- Basement: Connecting Stairway,Partial,Partially Finished,Space For Rooms,Other,Workshop
- Has fireplace: No
Interior area
- Total structure area: 1,488
- Total interior livable area: 988 sqft
- Finished area above ground: 988
- Finished area below ground: 0
Property
Parking
- Parking features: Driveway
- Has uncovered spaces: Yes
Accessibility
- Accessibility features: 2+ Access Exits, Accessible Doors
Features
- Levels: One
- Stories: 1
- Exterior features: Barbecue, Lighting, Rain Gutters
- Pool features: None
- Has view: Yes
- View description: Street
- Frontage type: Road Frontage
Lot
- Size: 5,998 Square Feet
- Dimensions: 60.00 x 100.00
- Features: Front Yard, Interior Lot, Rear Yard, SideYard(s), Year Round Access
Details
- Additional structures: Above Grade, Below Grade, Outbuilding
- Parcel number: 2300008 1900009
- Zoning: RES
- Special conditions: Standard
Construction
Type & style
- Home type: SingleFamily
- Architectural style: A-Frame,Ranch/Rambler
- Property subtype: Single Family Residence
Materials
- Frame
- Foundation: Block
- Roof: Asphalt,Other
Condition
- New construction: No
- Year built: 1955
Utilities & green energy
- Electric: 120/240V, 100 Amp Service
- Sewer: Public Sewer
- Water: Public
- Utilities for property: Above Ground, Cable Connected, Cable Available, Phone Available, Phone, Sewer Available
Community & HOA
Community
- Subdivision: None Available
HOA
- Has HOA: No
Location
- Region: Magnolia
- Municipality: MAGNOLIA BORO
Financial & listing details
- Price per square foot: $253/sqft
- Tax assessed value: $133,400
- Annual tax amount: $6,404
- Date on market: 2/23/2026
- Listing agreement: Exclusive Right To Sell
- Listing terms: Cash,Conventional,Other
- Ownership: Fee Simple
Estimated market value
$245,600
$233,000 - $258,000
$2,452/mo
Price history
| Date | Event | Price |
|---|---|---|
| 4/24/2026 | Price change | $249,900-10.7%$253/sqft |
Source: | ||
| 3/27/2026 | Pending sale | $279,900$283/sqft |
Source: | ||
| 2/23/2026 | Listed for sale | $279,900+263.5%$283/sqft |
Source: | ||
| 9/22/1999 | Sold | $77,000$78/sqft |
Source: Public Record Report a problem | ||
Public tax history
| Year | Property taxes | Tax assessment |
|---|---|---|
| 2025 | $6,626 +3.5% | $133,400 |
| 2024 | $6,405 +2.5% | $133,400 |
| 2023 | $6,248 +2.7% | $133,400 |
| 2022 | $6,086 +2.9% | $133,400 |
| 2021 | $5,912 +1.9% | $133,400 |
| 2020 | $5,800 +10.1% | $133,400 |
| 2019 | $5,268 | $133,400 |
| 2018 | $5,268 -1.8% | $133,400 |
| 2017 | $5,363 +3.6% | $133,400 |
| 2016 | $5,177 +1.4% | $133,400 |
| 2015 | $5,104 +2.7% | $133,400 |
| 2014 | $4,969 +2% | $133,400 |
| 2013 | $4,873 +3.5% | $133,400 |
| 2012 | $4,710 +1.8% | $133,400 +64.9% |
| 2011 | $4,625 +1.3% | $80,900 |
| 2010 | $4,564 +2.6% | $80,900 |
| 2009 | $4,450 | $80,900 |
| 2008 | -- | $80,900 |
| 2007 | -- | $80,900 |
| 2006 | -- | $80,900 |
| 2005 | -- | $80,900 |
| 2004 | -- | $80,900 |
| 2003 | -- | $80,900 |
| 2002 | -- | $80,900 |
| 2001 | -- | $80,900 |
Find assessor info on the county website
Monthly payment
Est. payment$--/mo
Payment breakdown
Explore the cost of this home by adjusting the details. Changes won't be saved.All calculations are estimates and provided by Zillow, Inc. for informational purposes only. Actual amounts may vary.
HOA fees may include property taxes on listings classified as Co-Ops. Contact the listing agent and/or owner for fee details.
Mortgage interest rates are dependent on a number of factors, including credit score, down payment, and repayment length. Interest rate data provided by Zillow Group Marketplace, Inc. as of 1/1/1970 from various mortgage lenders with which we have lead or other similar arrangements; the Estimated Payment is an average of those rates.
See how much you could borrow to make a competitive offer.
Climate risks
Neighborhood: 08049
Nearby schools
GreatSchools rating
- 5/10Magnolia Elementary SchoolGrades: PK-8Distance: 0.6 mi
- 4/10Sterling High SchoolGrades: 9-12Distance: 1.5 mi
Schools provided by the listing agent
- Elementary: Magnolia
- Middle: Magnolia
- District: Sterling High
Source: Bright MLS. This data may not be complete. We recommend contacting the local school district to confirm school assignments for this home.
A local agent can set up tours, give advice and negotiate with sellers.
- New Jersey
- Camden County
- Magnolia
- 08049
- 609 W Evesham Ave