Skip main navigation
Off market
  • $708,900

    609 W Hawthorne St, Ontario, CA 91762

    3beds
    1,399sqft
    SingleFamily
    Built in 1952
    7,601 Square Feet Lot
    $708,900 Zestimate®
    $507/sqft
    $3,345 Estimated rent

    Home value

    $708,900

    $673,000 - $744,000

    $3,345/mo

    Zestimate® history
    Loading
    Loading...

    Owner options

    List your home for rent

    $3,345/mo

    Rent Zestimate®

    Find your next renter with Zillow Rental Manager. Plus, with online applications, you can quickly screen prospective tenants – for free.

    Learn more

    $3,345/mo

    Rent Zestimate®

    Refinance and save

    $4,597/mo

    Est. payment

    Refinancing to a lower rate could help reduce your monthly payments and save thousands over the life of the loan.

    See today's rates

    $4,597/mo

    Est. payment

    Explore your selling options

    Work with a Zillow partner agent

    Leverage their expertise and Zillow's premium Showcase listings to get your home seen by more buyers.

    Get started

    List with your own agent

    Get your home in front of millions of buyers by listing it on Zillow.

    Learn how to do it

    Sell it yourself

    Take full control of how buyers see your home on Zillow by listing For Sale by Owner (FSBO).

    List your home

    What's special

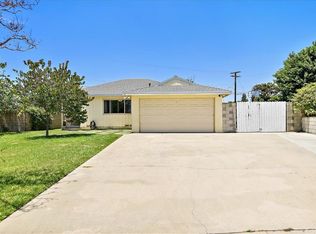
    This incredible mid-century home expertly blends classic design and feel with 21st century amenities. A highly sought-after cul-de-sac location is complemented by a meticulously manicured lawn and over-sized driveway large enough to accommodate your car's tailfins, and then some. Inside, a floorplan designed for entertaining awaits. The expansive living room (highlighted by its stylish, bevel-cut, dual-paned windows) would be the perfect place to host your next cocktail party or stoke up a fire in the family room (in your very own rock fireplace) and call the gang over for game night! The back yard is just yearning for a 1950's style BBQ. Dust off the Bocce Ball, and show off your skills on the lower lawn, congregate under the covered patio did we forget to mention the sparkling, crystal-clear pool? Sometimes good times sound like laughter, sizzling steaks and a heathy game of Marco Polo. Grab hold of this and start creating your own good times before someone else beats you to it!

    This property is off market, which means it's not currently listed for sale or rent on Zillow. This may be different from what's available on other websites or public sources.
    Facts & features

    Interior

    Bedrooms & bathrooms
    • Bedrooms: 3
    • Bathrooms: 2
    • Full bathrooms: 2
    Heating
    • Wall
    Cooling
    • Central
    Appliances
    • Laundry: In Garage
    Features
    • Tile Counters
    • Flooring: Carpet
    • Common walls with other units/homes: No Common Walls
    Interior area
    • Total interior livable area: 1,399 sqft

    Property

    Parking
    • Total spaces: 2
    • Parking features: Garage - Attached
    Features
    • Levels: One
    • Fencing: Block
    Lot
    • Size: 7,601 Square Feet
    • Features: Back Yard, Front Yard, Cul-De-Sac, Landscaped, Yard, Lot 6500-9999
    Details
    • Parcel number: 1047321820000
    • Special conditions: Standard

    Construction

    Type & style
    • Home type: SingleFamily
    Materials
    • wood frame
    • Roof: Composition
    Condition
    • Turnkey
    • Year built: 1952

    Utilities & green energy

    • Water: Public
    • Utilities for property: Sewer Connected

    Community & HOA

    Location
    • Region: Ontario

    Financial & listing details

    • Price per square foot: $507/sqft
    • Tax assessed value: $512,023
    • Annual tax amount: $5,629

    Price history

    DateEventPrice
    4/25/2018Sold$450,000$322/sqft
    Source: Public Record Report a problem
    2/15/2018Pending sale$450,000$322/sqft
    Source: Re/Max Associates #IG18016481 Report a problem
    1/23/2018Listed for sale$450,000+22.6%$322/sqft
    Source: Re/Max Associates #IG18016481 Report a problem
    2/25/2005Sold$367,000$262/sqft
    Source: Public Record Report a problem

    Public tax history

    YearProperty taxesTax assessment
    2025$5,629 +2.3%$512,023 +2%
    2024$5,501 +2.9%$501,983 +2%
    2023$5,346 +1.3%$492,140 +2%
    2022$5,276 +0.6%$482,491 +2%
    2021$5,243 +1.8%$473,031 +1%
    2020$5,151 +0.9%$468,180 +2%
    2019$5,107 +13.1%$459,000 +11.9%
    2018$4,514 +8.9%$410,100 +7%
    2017$4,145 $383,300 -6.9%
    2016$4,145 +7.3%$411,700 +5%
    2015$3,864 -7.7%$392,000 +22.5%
    2014$4,188 $320,000 +39.7%
    2013-- $229,000 -7.8%
    2012-- $248,400
    2011-- $248,400
    2010-- $248,400 -10%
    2009-- $276,000 -22%
    2008-- $354,000 -7.3%
    2007-- $381,826 +2%
    2006-- $374,340 +633.8%
    2005-- $51,012 +2%
    2004-- $50,012 +1.9%
    2003-- $49,096 +2%
    2002-- $48,133 +2%
    2001-- $47,189 +2%
    2000-- $46,264
    Find assessor info on the county website

    Neighborhood: 91762

    Nearby schools

    GreatSchools rating
    Schools provided by the listing agent
    • District: Chaffey Joint Union High

    Source: The MLS. This data may not be complete. We recommend contacting the local school district to confirm school assignments for this home.

    Get a cash offer in 3 minutes
    Find out how much your home could sell for in as little as 3 minutes with a no-obligation cash offer.
    Estimated market value
    $708,900
    Get a cash offer in 3 minutes
    Find out how much your home could sell for in as little as 3 minutes with a no-obligation cash offer.
    Estimated market value
    $708,900