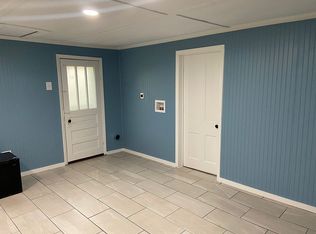
2 for 1! This updated main house and bonus space/office property offers a rare opportunity for homeowners, investors, or anyone needing flexible living/working arrangements. The main house and the detached bonus space each feature newer architectural shingle roofs, providing long-term durability and peace of mind. The main house has been refreshed with fresh interior paint, new ceiling fans in the bedrooms, new flooring, some fresh paint and, a carport adds convenient covered parking. All appliances convey, including the washer and dryer, making this home truly move-in ready. The detached bonus space has also been completely updated with new flooring, a new toilet, sink, and shower, and fresh interior paint on walls and ceilings, it also includes a range hookup, making it ideal for extended family, in-law quarters, a detached office, or additional rental income. Major system recent upgrades include new electrical panel, new water lines for each dwelling, new washer connections in both, new water heater, and new 1.5-ton mini-split systems for efficient heating and cooling. This unique setup is hard to find at this price point. Schedule your showing today.
Closed
$125,000
609 W Highland Ave, Malvern, AR 72104
2beds
1,328sqft
Single Family Residence
Built in 1945
8,276 Square Feet Lot
$125,200 Zestimate®
$94/sqft
$999 Estimated rent
Home value
$125,200
Estimated sales range
Not available
$999/mo
Zestimate® history
Owner options
List your home for rent
$999/mo
Rent Zestimate®
Find your next renter with Zillow Rental Manager. Plus, with online applications, you can quickly screen prospective tenants – for free.
$999/mo
Rent Zestimate®
Refinance and save
$582/mo
Est. payment
Refinancing to a lower rate could help reduce your monthly payments and save thousands over the life of the loan.
$582/mo
Est. payment
Explore your selling options
Work with a Zillow partner agent
Leverage their expertise and Zillow's premium Showcase listings to get your home seen by more buyers.
Get startedList with your own agent
Get your home in front of millions of buyers by listing it on Zillow.
Learn how to do itSell it yourself
Take full control of how buyers see your home on Zillow by listing For Sale by Owner (FSBO).
List your homeWhat's special
Updated main houseNew flooringNewer architectural shingle roofsFresh interior paint
Zillow last checked:
Listing updated:
Listed by:
Mandy Ledbetter 501-304-0393,
Crye*Leike Pro Elite Realty
Bought with:
Betsy Arey, AR
Crye-Leike REALTORS Benton Branch
Source: CARMLS,MLS#: 26000790
Facts & features
Interior
Bedrooms & bathrooms
- Bedrooms: 2
- Bathrooms: 1
- Full bathrooms: 1
Rooms
- Room types: Den/Family Room, Office/Study, In-Law Quarters, Workshop/Craft
Dining room
- Features: Kitchen/Dining Combo
Heating
- Ductless
Appliances
- Included: Free-Standing Range, Microwave, Electric Range, Dishwasher, Refrigerator, Washer, Dryer, Electric Water Heater
- Laundry: Washer Hookup, Electric Dryer Hookup
Features
- Walk-In Closet(s), Ceiling Fan(s), Paneling, Sheet Rock Ceiling, 2 Bedrooms Same Level
- Flooring: Laminate
- Has fireplace: No
- Fireplace features: None
Interior area
- Total structure area: 1,328
- Total interior livable area: 1,328 sqft
Property
Parking
- Total spaces: 2
- Parking features: Carport, Parking Pad, Two Car
- Has carport: Yes
Features
- Levels: One
- Stories: 1
- Patio & porch: Porch
- Exterior features: Storage
- Fencing: Partial,Chain Link,Wood
Lot
- Size: 8,276 Square Feet
- Features: Level
Details
- Parcel number: 70003253000
Construction
Type & style
- Home type: SingleFamily
- Architectural style: Bungalow/Cottage
- Property subtype: Single Family Residence
Materials
- Metal/Vinyl Siding
- Foundation: Slab
- Roof: Shingle
Condition
- New construction: No
- Year built: 1945
Utilities & green energy
- Electric: Elec-Municipal (+Entergy)
- Sewer: Public Sewer
- Water: Public
Community & HOA
Community
- Subdivision: W T CARMICHAEL ADDITION
HOA
- Has HOA: No
Location
- Region: Malvern
Financial & listing details
- Price per square foot: $94/sqft
- Tax assessed value: $37,825
- Annual tax amount: $428
- Date on market: 1/6/2026
- Listing terms: VA Loan,FHA,Conventional,Cash,USDA Loan
- Road surface type: Paved
Price history
| Date | Event | Price |
|---|---|---|
| 2/13/2026 | Sold | $125,000$94/sqft |
Source:  CARMLS #26000790 Report a problem CARMLS #26000790 Report a problem | ||
| 1/16/2026 | Contingent | $125,000$94/sqft |
Source: CARMLS #26000790 Report a problem | ||
| 1/6/2026 | Listed for sale | $125,000+19%$94/sqft |
Source: CARMLS #26000790 Report a problem | ||
| 12/5/2025 | Listing removed | $105,000$79/sqft |
Source: CARMLS #25036677 Report a problem | ||
| 11/17/2025 | Price change | $105,000-3.7%$79/sqft |
Source: CARMLS #25036677 Report a problem | ||
| 11/13/2025 | Price change | $109,000-2.7%$82/sqft |
Source: CARMLS #25036677 Report a problem | ||
| 11/3/2025 | Price change | $112,000-2.6%$84/sqft |
Source: CARMLS #25036677 Report a problem | ||
| 10/28/2025 | Price change | $115,000-1.7%$87/sqft |
Source: CARMLS #25036677 Report a problem | ||
| 9/12/2025 | Price change | $117,000-2.3%$88/sqft |
Source: CARMLS #25036677 Report a problem | ||
| 8/11/2025 | Price change | $119,800+19.8%$90/sqft |
Source: CARMLS #25032038 Report a problem | ||
| 7/29/2025 | Listed for sale | $100,000-16.7%$75/sqft |
Source: Owner Report a problem | ||
| 4/17/2025 | Listing removed | -- |
Source: Owner Report a problem | ||
| 1/16/2025 | Listed for sale | $120,000+126.4%$90/sqft |
Source: Owner Report a problem | ||
| 3/5/2024 | Sold | $53,000-16.8%$40/sqft |
Source: Public Record Report a problem | ||
| 4/4/2023 | Sold | $63,664$48/sqft |
Source: Public Record Report a problem | ||
Public tax history
| Year | Property taxes | Tax assessment |
|---|---|---|
| 2025 | $429 | $7,565 |
| 2024 | $429 | $7,565 |
| 2023 | $429 | $7,565 |
| 2022 | $429 +4.4% | $7,565 +4.4% |
| 2021 | $411 | $7,249 +10% |
| 2020 | -- | $6,590 |
| 2019 | $373 | $6,590 |
| 2018 | $373 0% | $6,590 |
| 2017 | $373 +15.5% | $6,590 +8.1% |
| 2016 | $323 +9.7% | $6,094 +10% |
| 2015 | $294 | $5,540 |
| 2014 | $294 | $5,540 |
| 2013 | $294 | $5,540 |
| 2012 | $294 | $5,540 -25.9% |
| 2011 | -- | $7,480 +21.6% |
| 2010 | -- | $6,150 |
| 2009 | -- | $6,150 |
| 2008 | -- | $6,150 |
| 2007 | $27 | $6,150 |
| 2006 | -- | $6,150 |
| 2005 | -- | $6,150 |
| 2004 | $327 +11.6% | $6,150 |
| 2003 | $293 +1.7% | $6,150 |
| 2002 | $288 +15.1% | $6,150 +3.3% |
| 2001 | $250 | $5,955 |
Find assessor info on the county website
Neighborhood: 72104
Nearby homes
- $13,550-- bd1 ba784 sqft613 W Highland Ave, Malvern, AR 72104Off Market
- $106,700-- bd1 ba832 sqft603 W Highland Ave, Malvern, AR 72104Off Market
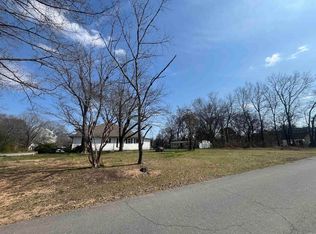
- $74,600-- bd1 ba1k sqft628 W Highland Ave, Malvern, AR 72104Off Market
- $10,5007,600 Square Feet543 W Highland Ave, Malvern, AR 72104Lot/Land
- $43,750-- bd1 ba1.3k sqft606 Oaklawn St, Malvern, AR 72104Off Market
- $2,050-- bd1 ba-- sqft1327 Carmichael St, Malvern, AR 72104Off Market
- $19,500-- bd1 ba840 sqft1320 Carmichael St, Malvern, AR 72104Off Market
- $42,375-- bd2 ba2.1k sqft537 W Highland Ave, Malvern, AR 72104Off Market
Nearby schools
GreatSchools rating
- 3/10Wilson Intermediate SchoolGrades: 5-6Distance: 1.5 mi
- 4/10Malvern Middle SchoolGrades: 7-8Distance: 0.7 mi
- 7/10Malvern High SchoolGrades: 9-12Distance: 0.8 mi


Get pre-qualified for a loan
At Zillow Home Loans, we can pre-qualify you in as little as 5 minutes with no impact to your credit score.An equal housing lender. NMLS #10287.
- Arkansas
- Hot Spring County
- Malvern
- 72104
- 609 W Highland Ave
Nearby cities
Nearby zip codes
Other Malvern Topics
