Skip main navigation
Off market
  • $818,200

    609 W Kingsley St, Philadelphia, PA 19144

    5beds
    3,254sqft
    Detached
    Built in 2007
    4,538 Square Feet Lot
    $818,200 Zestimate®
    $251/sqft
    $3,871 Estimated rent

    Home value

    $818,200

    $777,000 - $859,000

    $3,871/mo

    Zestimate® history
    Loading
    Loading...

    Owner options

    List your home for rent

    $3,871/mo

    Rent Zestimate®

    Find your next renter with Zillow Rental Manager. Plus, with online applications, you can quickly screen prospective tenants – for free.

    Learn more

    $3,871/mo

    Rent Zestimate®

    Refinance and save

    $5,027/mo

    Est. payment

    Refinancing to a lower rate could help reduce your monthly payments and save thousands over the life of the loan.

    See today's rates

    $5,027/mo

    Est. payment

    Explore your selling options

    Work with a Zillow partner agent

    Leverage their expertise and Zillow's premium Showcase listings to get your home seen by more buyers.

    Get started

    List with your own agent

    Get your home in front of millions of buyers by listing it on Zillow.

    Learn how to do it

    Sell it yourself

    Take full control of how buyers see your home on Zillow by listing For Sale by Owner (FSBO).

    List your home

    What's special

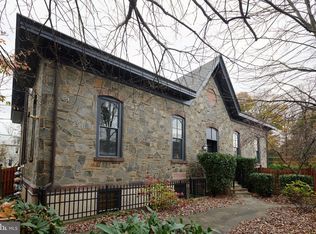
    A unique offering in sought-after Blue Bell Hill, this expansive single-family home is situated in a superb location just across from Fairmount Park. The open first-floor plan is an entertainer's dream, with hardwood floors throughout, a gas fireplace, wrap-around porch, and a gourmet kitchen outfitted in high-end SubZero, Wolf and Bosch appliances. Pella french doors open to a magnificent rear garden, with new hardscaping, built-in seating, and a large potting/storage shed. On the second floor, a sunny master bedroom suite offers impressive closets and a luxurious bath with double vanities. Two additional large bedrooms share a handsome hall bath, as well as easy access to a sizable laundry room with linen closet. Upstairs, the third floor's open landing makes a great home office, and also has two more bedrooms, a hall bath, and entry to a fully-floored walk-in attic for storage. Upgraded throughout, and pristinely well-maintained, this dream-home has parking for 3 cars and is convenient to Center City both via Lincoln Drive and a short walk to Septa, as well as steps from green hiking and biking trails. A must-see.

    This property is off market, which means it's not currently listed for sale or rent on Zillow. This may be different from what's available on other websites or public sources.

    Facts & features

    Interior

    Bedrooms & bathrooms
    • Bedrooms: 5
    • Bathrooms: 4
    • Full bathrooms: 3
    • 1/2 bathrooms: 1
    Heating
    • Forced air, Gas
    Cooling
    • Central
    Appliances
    • Included: Dishwasher, Garbage disposal
    Features
    • Basement: Unfinished
    Interior area
    • Total interior livable area: 3,254 sqft
    • Finished area below ground: 0

    Property

    Parking
    • Total spaces: 3
    • Parking features: None
    Features
    • Exterior features: Other
    • Has view: Yes
    • View description: Territorial
    Lot
    • Size: 4,538 sqft
    Details
    • Parcel number: 213092750
    • Special conditions: Standard

    Construction

    Type & style
    • Home type: SingleFamily
    • Architectural style: Contemporary
    • Property subtype: Detached
    Condition
    • Year built: 2007

    Community & neighborhood

    Location
    • Region: Philadelphia

    Other

    Other facts
    • Heating: Forced Air
    • HeatingYN: true
    • CoolingYN: true
    • StructureType: Detached
    • ConstructionMaterials: Other, Masonry
    • StoriesTotal: 3
    • ArchitecturalStyle: Contemporary
    • SpecialListingConditions: Standard
    • ParkingFeatures: Driveway
    • Cooling: Central Air
    • BelowGradeFinishedArea: 0
    • PropertySubType: Detached
    • Basement: Y
    • MlsStatus: Active

    Price history

    DateEventPrice
    5/7/2020Sold$665,000$204/sqft
    Source: Public Record Report a problem
    2/20/2020Listed for sale$665,000+27.9%$204/sqft
    Source: Compass Pennsylvania, LLC #PAPH872938 Report a problem
    5/18/2015Sold$520,000-1%$160/sqft
    Source: Public Record Report a problem
    3/18/2015Listed for sale$525,000+16.7%$161/sqft
    Source: BHHS Fox & Roach #6535838 Report a problem
    1/1/2015Sold$450,000$138/sqft
    Source: Long & Foster Broker Feed #1005675960_100 Report a problem
    4/17/2009Sold$450,000+73.1%$138/sqft
    Source: Public Record Report a problem
    7/27/2004Sold$259,900$80/sqft
    Source: Public Record Report a problem

    Public tax history

    YearProperty taxesTax assessment
    2025$9,241 +17.1%$660,200 +17.1%
    2024$7,889 $563,600
    2023$7,889 +13.1%$563,600
    2022$6,974 --
    2021$6,974 -4.2%--
    2018$7,279 --
    2017$7,279 +856.8%--
    2016$761 --
    2015$761 --
    2014$761 -3.1%$369,100 +266.2%
    2012$785 $100,800
    2011-- $100,800
    2010-- $100,800
    2009-- $100,800
    2008-- $100,800 +707.7%
    2007-- $12,480 +7.4%
    2006-- $11,616

    Find assessor info on the county website

    Neighborhood: Mount Airy West

    Nearby schools

    GreatSchools rating
    Schools provided by the listing agent
    • District: THE SCHOOL DISTRICT OF PHILADELPHIA

    Source: The MLS. This data may not be complete. We recommend contacting the local school district to confirm school assignments for this home.

    Get a cash offer in 3 minutes
    Find out how much your home could sell for in as little as 3 minutes with a no-obligation cash offer.
    Estimated market value
    $818,200
    Get a cash offer in 3 minutes
    Find out how much your home could sell for in as little as 3 minutes with a no-obligation cash offer.
    Estimated market value
    $818,200