This bright and beautifully updated 3-bedroom, 1-bathroom home offers a smartly designed layout packed with modern upgrades, including a brand-new roof and HVAC system for total peace of mind. Step inside to a sun-drenched living room featuring warm luxury vinyl plank flooring, crisp white walls, and a sleek modern ceiling fan.
The heart of the home is a stylish kitchen featuring two-toned cabinetry in sage green and white, rich butcher block countertops, a classic subway tile backsplash, and a full suite of stainless steel appliances. The bathroom offers a spa-like feel with large-format marble-look tile surrounding the tub, matte black fixtures, and a sleek navy vanity paired with a round mirror.
Each bedroom serves as a comfortable retreat with gleaming hardwood-style floors, generous closet space, and ample natural light from bright windows with pleasant outdoor views. Fully renewed with care and updated mechanicals, this home is completely move-in ready.
Active
$149,900
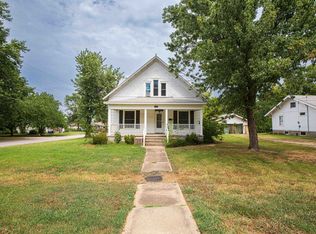
609 W Lee St, Nevada, MO 64772
2beds
1,446sqft
Single Family Residence
Built in 1915
5,662 Square Feet Lot
$-- Zestimate®
$104/sqft
$-- HOA
What's special
Generous closet spaceSleek modern ceiling fanStylish kitchenMatte black fixturesCrisp white wallsRich butcher block countertopsClassic subway tile backsplash
- 23 days
- 227
- 16
Likely to sell faster than
Zillow last checked:
Listing updated:
Listed by:
J.J. CURTIS 417-667-7868,
CURTIS & SONS REALTY
Source: Heartland MLS as distributed by MLS GRID,MLS#: 2641997
Facts & features
Interior
Bedrooms & bathrooms
- Bedrooms: 2
- Bathrooms: 1
- Full bathrooms: 1
Bedroom 1
- Features: Luxury Vinyl
- Level: First
Bedroom 2
- Features: Luxury Vinyl
- Level: First
Bathroom 1
- Features: Luxury Vinyl
- Level: First
Kitchen
- Features: Luxury Vinyl
- Level: First
Laundry
- Features: Luxury Vinyl
- Level: First
Heating
- Electric, Natural Gas
Cooling
- Electric
Appliances
- Included: Dishwasher, Microwave, Refrigerator, Electric Range, Stainless Steel Appliance(s)
- Laundry: Laundry Room, Main Level
Features
- Ceiling Fan(s), Painted Cabinets, Smart Thermostat
- Flooring: Luxury Vinyl
- Windows: Thermal Windows
- Basement: Cellar
- Has fireplace: No
Interior area
- Total structure area: 1,446
- Total interior livable area: 1,446 sqft
- Finished area above ground: 1,446
- Finished area below ground: 0
Property
Parking
- Total spaces: 2
- Parking features: Detached, Garage Door Opener, Garage Faces Front
- Garage spaces: 2
Features
- Patio & porch: Porch
Lot
- Size: 5,662 Square Feet
- Features: City Limits, Level, Many Trees
Details
- Additional structures: Garage(s)
- Parcel number: 182.043111.01
Construction
Type & style
- Home type: SingleFamily
- Architectural style: Traditional
- Property subtype: Single Family Residence
Materials
- Vinyl Siding
- Roof: Metal
Condition
- Year built: 1915
Utilities & green energy
- Sewer: Public Sewer
- Water: Public
Community & HOA
Community
- Security: Smoke Detector(s)
- Subdivision: None
HOA
- Has HOA: No
Location
- Region: Nevada
Financial & listing details
- Price per square foot: $104/sqft
- Tax assessed value: $9,300
- Annual tax amount: $670
- Date on market: 9/13/2026
- Listing terms: Cash,Conventional,FHA,USDA Loan,VA Loan
- Ownership: Investor
- Road surface type: Paved
Estimated market value
Not available
Estimated sales range
Not available
Not available
Price history
| Date | Event | Price |
|---|---|---|
| 9/13/2026 | Listed for sale | $149,900-5.7%$104/sqft |
Source:  Heartland MLS as distributed by MLS GRID #2641997 Report a problem Heartland MLS as distributed by MLS GRID #2641997 Report a problem | ||
| 8/8/2026 | Listing removed | $159,000$110/sqft |
Source: Heartland MLS as distributed by MLS GRID #2608352 Report a problem | ||
| 6/17/2026 | Price change | $159,000-3%$110/sqft |
Source: Heartland MLS as distributed by MLS GRID #2608352 Report a problem | ||
| 5/5/2026 | Price change | $164,000-3%$113/sqft |
Source: Heartland MLS as distributed by MLS GRID #2608352 Report a problem | ||
| 3/28/2026 | Price change | $169,000-5.6%$117/sqft |
Source: Heartland MLS as distributed by MLS GRID #2608352 Report a problem | ||
| 3/20/2026 | Listed for sale | $179,000$124/sqft |
Source: Heartland MLS as distributed by MLS GRID #2608352 Report a problem | ||
Public tax history
| Year | Property taxes | Tax assessment |
|---|---|---|
| 2025 | -- | $9,300 +14% |
| 2024 | $521 +0.5% | $8,160 +4.5% |
| 2023 | $518 +4.7% | $7,810 |
| 2022 | $495 +1.1% | $7,810 |
| 2021 | $489 | $7,810 -99% |
| 2020 | -- | $746,000 +9900% |
| 2019 | -- | $7,460 -99.9% |
| 2018 | -- | $7,460,000 +99900% |
| 2017 | -- | $7,460 +4.9% |
| 2015 | -- | $7,110 -0.4% |
| 2014 | -- | $7,140 -30.7% |
| 2012 | -- | $10,300 -81% |
| 2011 | -- | $54,200 |
Find assessor info on the county website
Monthly payment
Est. payment
Payment breakdown
Explore the cost of this home by adjusting the details. Changes won't be saved.Climate risks
Neighborhood: 64772


Similar homes
- $151,9003 bd2 ba1.2k sqft705 N Clay St, Nevada, MO 64772For Sale
 MLS ID #2639560, Lori BURES, Shannon & Associates. Heartland MLS as distributed by MLS GRID
 - $152,5003 bd2 ba1.1k sqft1028 W Ashland St, Nevada, MO 64772For Sale
 MLS ID #264920, Michael David Coale, Cantrell Real Estate. Ozark Gateway AOR
 - $125,5002 bd2 ba1.6k sqft935 W Walnut St, Nevada, MO 64772For Sale
 MLS ID #2629261, Ginger Nance, Stutesman's Action Realty. Heartland MLS as distributed by MLS GRID
 - $169,9003 bd2 ba2k sqft728 W Hunter St, Nevada, MO 64772For Sale
 United Country
