Solid 3 bed 2 bath home on Link Street. It's got a practical floor plan with a good-sized living room, functional kitchen and dining area, and an ensuite bathroom in the primary bedroom. Outside, you'll find a nice yard with space to enjoy. Convenient location close to schools, and shopping. Move-in ready and a great fit for just about everyone. Call or text Adam Snyder (660) 342-5712 today for more information.
Sold
Price Unknown
609 W Link St, Kirksville, MO 63501
3beds
1,066sqft
Single Family Residence
Built in 1948
5,824 Square Feet Lot
$123,400 Zestimate®
$--/sqft
$977 Estimated rent
Home value
$123,400
Estimated sales range
Not available
$977/mo
Zestimate® history
Owner options
List your home for rent
$977/mo
Rent Zestimate®
Find your next renter with Zillow Rental Manager. Plus, with online applications, you can quickly screen prospective tenants – for free.
$977/mo
Rent Zestimate®
Refinance and save
Refinancing to a lower rate could help reduce your monthly payments and save thousands over the life of the loan.
Explore your selling options
Work with a Zillow partner agent
Leverage their expertise and Zillow's premium Showcase listings to get your home seen by more buyers.
Get startedList with your own agent
Get your home in front of millions of buyers by listing it on Zillow.
Learn how to do itSell it yourself
Take full control of how buyers see your home on Zillow by listing For Sale by Owner (FSBO).
List your homeWhat's special
Nice yardPractical floor planFunctional kitchenEnsuite bathroomDining area
Zillow last checked:
Listing updated:
Listed by:
Adam Snyder 660-342-5712,
CENTURY 21 Lifetime Realty
Bought with:
Zane Starks, 2025019447
CENTURY 21 Lifetime Realty
Source: Northeast Central AOR,MLS#: 43201
Facts & features
Interior
Bedrooms & bathrooms
- Bedrooms: 3
- Bathrooms: 2
- Full bathrooms: 2
Bedroom 1
- Level: Main
- Area: 127.44
- Dimensions: 10.33 x 12.33
Bedroom 2
- Level: Main
- Area: 110
- Dimensions: 11 x 10
Bedroom 3
- Level: Main
- Area: 110
- Dimensions: 11 x 10
Bathroom 1
- Level: Main
- Area: 54.67
- Dimensions: 10.25 x 5.33
Bathroom 2
- Level: Main
- Area: 51.96
- Dimensions: 10.75 x 4.83
Dining room
- Level: Main
Kitchen
- Level: Main
- Area: 131.93
- Dimensions: 13.42 x 9.83
Living room
- Level: Main
- Area: 201.05
- Dimensions: 18.42 x 10.92
Heating
- Forced Gas
Cooling
- Ceiling Fan(s), Central Air
Appliances
- Included: Dishwasher, Disposal, Electric Oven/Range, Microwave, Refrigerator, Gas Water Heater
- Laundry: Laundry Hookup: Laundry Room, Main Level
Features
- Dry Wall
- Flooring: Ceramic Tile
- Windows: Replacement, Vinyl, No Window Treatments
- Basement: Crawl Space
- Has fireplace: No
- Fireplace features: None
Interior area
- Total structure area: 1,066
- Total interior livable area: 1,066 sqft
- Finished area above ground: 1,066
- Finished area below ground: 0
Property
Parking
- Parking features: No Garage
Features
- Patio & porch: Front Porch, Patio
- Fencing: Chain Link
Lot
- Size: 5,824 Square Feet
- Dimensions: 52' x 112'
Details
- Parcel number: 13020090034705000000
- Zoning description: R1 SINGLE-
Construction
Type & style
- Home type: SingleFamily
- Architectural style: Ranch
- Property subtype: Single Family Residence
Materials
- Frame, Other
- Roof: Composition
Condition
- New construction: No
- Year built: 1948
Utilities & green energy
- Gas: Natural
- Sewer: Public Sewer
- Water: Public
- Utilities for property: Cable Available
Community & HOA
Community
- Subdivision: Arnold Addition
HOA
- Has HOA: No
Location
- Region: Kirksville
Financial & listing details
- Tax assessed value: $66,030
- Annual tax amount: $671
- Date on market: 9/3/2025
- Inclusions: Electric Oven/Range, Dishwasher
Price history
| Date | Event | Price |
|---|---|---|
| 10/1/2025 | Sold | -- |
Source:  Northeast Central AOR #43201 Report a problem Northeast Central AOR #43201 Report a problem | ||
| 9/5/2025 | Contingent | $119,900$112/sqft |
Source: Northeast Central AOR #43201 Report a problem | ||
| 9/3/2025 | Listed for sale | $119,900+22.3%$112/sqft |
Source: Northeast Central AOR #43201 Report a problem | ||
| 4/16/2021 | Listing removed | -- |
Source: Northeast Central AOR Report a problem | ||
| 3/5/2021 | Pending sale | $98,000$92/sqft |
Source: CENTURY 21 Lifetime Realty #27417 Report a problem | ||
| 2/25/2021 | Listed for sale | $98,000$92/sqft |
Source: CENTURY 21 Lifetime Realty #27417 Report a problem | ||
| 2/16/2021 | Pending sale | $98,000$92/sqft |
Source: CENTURY 21 Lifetime Realty #27417 Report a problem | ||
| 2/1/2021 | Listed for sale | $98,000$92/sqft |
Source: CENTURY 21 Lifetime Realty #27417 Report a problem | ||
| 3/31/2017 | Sold | -- |
Source: Northeast Central AOR #21830 Report a problem | ||
Public tax history
| Year | Property taxes | Tax assessment |
|---|---|---|
| 2025 | -- | $12,550 +14.4% |
| 2024 | $672 +0.4% | $10,970 |
| 2023 | $669 +0% | $10,970 |
| 2022 | $669 | $10,970 |
| 2021 | -- | $10,970 +57.6% |
| 2020 | -- | $6,960 +18% |
| 2017 | -- | $5,900 |
| 2016 | -- | $5,900 |
| 2015 | -- | $5,900 |
| 2011 | -- | -- |
Find assessor info on the county website
Neighborhood: 63501
Nearby homes
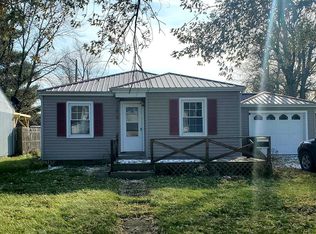
- $98,1002 bd1 ba776 sqft615 W Link St, Kirksville, MO 63501Off Market
- $101,9003 bd1 ba1.2k sqft607 W Link St, Kirksville, MO 63501Off Market
- $79,8002 bd1 ba100 sqft605 W Link St, Kirksville, MO 63501Off Market
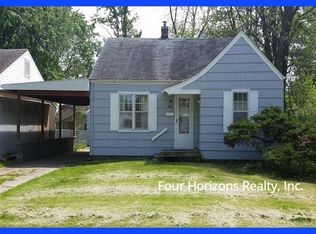
- $91,3002 bd1 ba780 sqft610 W Hamilton St, Kirksville, MO 63501Off Market
- $64,9002 bd1 ba728 sqft616 W Hamilton St, Kirksville, MO 63501For Sale
- $84,6002 bd1 ba962 sqft705 W Link St, Kirksville, MO 63501Off Market
- $121,8003 bd1 ba949 sqft608 W Hamilton St, Kirksville, MO 63501Off Market
- $--2 bd1 ba984 sqft603 W Link St, Kirksville, MO 63501Sold
Nearby schools
GreatSchools rating
- NAKirksville Primary SchoolGrades: PK-2Distance: 1.4 mi
- 6/10William Matthew Middle SchoolGrades: 6-8Distance: 1.1 mi
- 6/10Kirksville Sr. High SchoolGrades: 9-12Distance: 1.2 mi
Schools provided by the listing agent
- District: Kirksville R-III
Source: Northeast Central AOR. This data may not be complete. We recommend contacting the local school district to confirm school assignments for this home.
- Missouri
- Adair County
- Kirksville
- 63501
- 609 W Link St
Nearby cities
Nearby zip codes
Other Kirksville Topics
