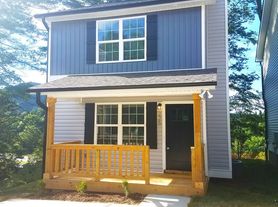
Nestled in the heart of historic downtown Jefferson, this delightful 3 bedroom, 1 bath cottage is full of character and small town charm. The cottage features classic details with thoughtful updates, creating a warm and inviting atmosphere. This home offers a perfect blend of comfort, convenience and mountain living. Step onto the welcoming covered front porch, ideal for morning coffee or evening relaxation and enjoy the peaceful surroundings of one of North Carolina's most beloved twin towns. The Jefferson's offer vibrant shopping, dining, art galleries and historic landmarks. For the outdoor enthusiasts the proximity to hiking trails, river adventures is abundant. The Blue Ridge Parkway is close by and offers endless exploration. Ashe Memorial Hospital just 1.5 miles away.
1 year lease, renters insurance required tenant pays all utilities, snow removal and grass cutting
House for rent
$1,499/moFees may apply
609 W Main St, Jefferson, NC 28640
3beds
989sqft
Price may not include required fees and charges. Price shown reflects the lease term provided. Learn more|
Single family residence
Available now
No pets
Air conditioner, wall unit
In unit laundry
Off street parking
Heat pump
What's special
- 13 days |
- -- |
- -- |
Zillow last checked:
Listing updated:
Travel times

Let’s turn your rent into credit progress
Build credit history with every on-time payment and get credit for the payment you’re already making.
Facts & features
Interior
Bedrooms & bathrooms
- Bedrooms: 3
- Bathrooms: 1
- Full bathrooms: 1
Heating
- Heat Pump
Cooling
- Air Conditioner, Wall Unit
Appliances
- Included: Dryer, Washer
- Laundry: In Unit
Features
- Flooring: Hardwood
- Furnished: Yes
Interior area
- Total interior livable area: 989 sqft
Property
Parking
- Parking features: Off Street
- Details: Contact manager
Features
- Patio & porch: Patio
Details
- Parcel number: 09263001295
Construction
Type & style
- Home type: SingleFamily
- Property subtype: Single Family Residence
Community & HOA
HOA
- Amenities included: Parking
Location
- Region: Jefferson
Financial & listing details
- Lease term: 1 Year
Nearby apartments for rent


Price history
| Date | Event | Price |
|---|---|---|
| 8/20/2026 | Price change | $1,499-6.3%$2/sqft |
Source: Zillow Rentals Report a problem | ||
| 8/12/2026 | Sold | $200,000-20%$202/sqft |
Source:  High Country AOR #261017 Report a problem High Country AOR #261017 Report a problem | ||
| 8/11/2026 | Listed for rent | $1,600$2/sqft |
Source: Zillow Rentals Report a problem | ||
| 7/28/2026 | Pending sale | $249,900$253/sqft |
Source: High Country AOR #261017 Report a problem | ||
| 7/3/2026 | Price change | $249,900-10.7%$253/sqft |
Source: High Country AOR #261017 Report a problem | ||
| 6/7/2026 | Price change | $279,900-6.7%$283/sqft |
Source: High Country AOR #261017 Report a problem | ||
| 4/7/2026 | Listed for sale | $299,900-6%$303/sqft |
Source: High Country AOR #261017 Report a problem | ||
| 3/3/2026 | Listing removed | $319,000$323/sqft |
Source: High Country AOR #256272 Report a problem | ||
| 11/22/2025 | Price change | $319,000-8.6%$323/sqft |
Source: High Country AOR #256272 Report a problem | ||
| 9/24/2025 | Price change | $349,000-1.7%$353/sqft |
Source: High Country AOR #256272 Report a problem | ||
| 8/7/2025 | Price change | $354,900-4.1%$359/sqft |
Source: High Country AOR #256272 Report a problem | ||
| 6/24/2025 | Listed for sale | $369,900+195.9%$374/sqft |
Source: High Country AOR #256272 Report a problem | ||
| 3/8/2021 | Sold | $125,000+56.3%$126/sqft |
Source: Public Record Report a problem | ||
| 1/20/2021 | Sold | $80,000$81/sqft |
Source: Public Record Report a problem | ||
Neighborhood: 28640
Nearby schools
GreatSchools rating
- 7/10Mountain View ElementaryGrades: PK-6Distance: 1.6 mi
- 10/10Ashe County MiddleGrades: 7-8Distance: 3.3 mi
- 4/10Ashe County HighGrades: 9-12Distance: 2.5 mi


