Skip main navigation
Sold for $305,000
  • $305,000

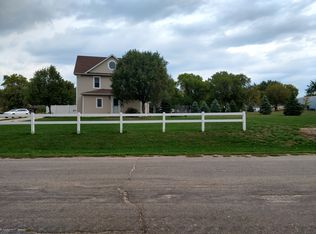
    609 W Omaha St, Crofton, NE 68730

    4beds
    3baths
    2,320sqft
    Single Family Residence
    Built in 1958
    0.48 Acres Lot
    $306,300 Zestimate®
    $131/sqft
    $1,397 Estimated rent

    Home value

    $306,300

    Estimated sales range

    Not available

    $1,397/mo

    Zestimate® history
    Loading
    Loading...

    Owner options

    List your home for rent

    $1,397/mo

    Rent Zestimate®

    Find your next renter with Zillow Rental Manager. Plus, with online applications, you can quickly screen prospective tenants – for free.

    Learn more

    $1,397/mo

    Rent Zestimate®

    Refinance and save

    $1,942/mo

    Est. payment

    Refinancing to a lower rate could help reduce your monthly payments and save thousands over the life of the loan.

    See today's rates

    $1,942/mo

    Est. payment

    Explore your selling options

    Work with a Zillow partner agent

    Leverage their expertise and Zillow's premium Showcase listings to get your home seen by more buyers.

    Get started

    List with your own agent

    Get your home in front of millions of buyers by listing it on Zillow.

    Learn how to do it

    Sell it yourself

    Take full control of how buyers see your home on Zillow by listing For Sale by Owner (FSBO).

    List your home

    What's special

    Basement offers additional spaceAll-electric homeSpacious jacuzzi tubModern appliances
    Welcome to this 4 bed, 3 bath home that offers comfortable living with plenty of natural light throughout. This all-electric home provides efficient living while maintaining comfort year-round. The main level includes a bright living area, centrally located laundry, and a bathroom featuring a spacious jacuzzi tub. The kitchen is equipped with modern appliances, making meal prep simple and efficient. Large closets are found throughout the home, providing generous storage for every season. The basement offers additional space that can be used as a gym, playroom, or extra living area, giving you the flexibility to create what you need. Outside, the property features an impressive 40×52 outbuilding with a lofted storage area, 220 outlet, workbench, and floor drain. It’s ideal for hobbies, equipment, or workspace needs. The oversized attached 2 stall garage includes a floor drain along with hot and cold water hookups. With its combination of interior comfort and functional exterior features, this home is ready to support a variety of lifestyles.

    Zillow last checked:

    Listing updated:

    Listed by:

    Tami White,

    Berkshire Hathaway Home Services Amb Re Norfolk

    Bought with:

    Non Member

    Norfolk Board Of Realtors

    Source: Norfolk BOR,MLS#: 250841

    Facts & features

    Interior

    Bedrooms & bathrooms
    • Bedrooms: 4
    • Bathrooms: 3
    • Main level bathrooms: 2
    • Main level bedrooms: 3
    Primary bedroom
    • Level: Main
    • Area: 215.25
    • Dimensions: 13.67 x 15.75
    Bedroom 2
    • Level: Main
    • Area: 127.11
    • Dimensions: 11.92 x 10.67
    Bedroom 3
    • Level: Main
    • Area: 177.67
    • Dimensions: 13.67 x 13
    Dining room
    • Features: Kit/Din Combo, Tile
    Kitchen
    • Features: Eat-in Kitchen, Tile
    • Level: Main
    • Area: 176.25
    • Dimensions: 11.25 x 15.67
    Living room
    • Features: Laminate Flooring
    • Level: Main
    • Area: 270
    • Dimensions: 20 x 13.5
    Cooling
    • Gas Forced Air, Central Air
    Appliances
    • Included: Electric Range, Dishwasher, Refrigerator, Microwave, Vented Exhaust Fan, Electric Water Heater
    • Laundry: Main Level, Off Kitchen, Tile
    Features
    • Walk-In Closet(s)
    • Doors: Storm Door(s)
    • Windows: Window Coverings, Storm Window(s)
    • Basement: Full,Partially Finished,Sump Pump
    • Has fireplace: No
    Interior area
    • Total structure area: 1,720
    • Total interior livable area: 2,320 sqft
    • Finished area above ground: 1,720

    Property

    Parking
    • Total spaces: 2
    • Parking features: Attached, Garage Door Opener
    • Attached garage spaces: 2
    Features
    • Patio & porch: Deck
    • Exterior features: Rain Gutters
    • Waterfront features: None
    Lot
    • Size: 0.48 Acres
    • Features: Auto Sprinkler, Established Yard, Landscaping (Good)
    Details
    • Additional structures: Storage Shed
    • Parcel number: 540000257

    Construction

    Type & style
    • Home type: SingleFamily
    • Architectural style: Ranch
    • Property subtype: Single Family Residence
    Materials
    • Frame, Vinyl Siding
    • Roof: Comp/Shingle
    Condition
    • 61 or more Yrs
    • New construction: No
    • Year built: 1958

    Utilities & green energy

    • Sewer: Public Sewer
    • Water: Public
    • Utilities for property: Natural Gas Connected, Electricity Connected

    Community & neighborhood

    Security
    • Security features: Smoke Detector(s), Security System, Carbon Monoxide Detector(s)
    Location
    • Region: Crofton

    Other

    Other facts
    • Price range: $305K - $305K
    • Road surface type: Paved

    Price history

    DateEventPrice
    5/5/2026Sold$305,000-3.2%$131/sqft
    Source: Norfolk BOR #250841 Report a problem
    3/23/2026Pending sale$315,000$136/sqft
    Source: Norfolk BOR #250841 Report a problem
    11/17/2025Listed for sale$315,000-10%$136/sqft
    Source: Norfolk BOR #250841 Report a problem
    10/11/2024Listing removed$350,000$151/sqft
    Source: BHHS broker feed #240510 Report a problem
    8/1/2024Listed for sale$350,000+7.7%$151/sqft
    Source: Norfolk BOR #240510 Report a problem
    5/1/2023Sold$325,000-18.5%$140/sqft
    Source: Public Record Report a problem
    4/11/2023Pending sale$399,000$172/sqft
    Source: My State MLS #11099820 Report a problem
    10/5/2022Price change$399,000-11.3%$172/sqft
    Source: My State MLS #11099820 Report a problem
    8/10/2022Listed for sale$450,000+581.8%$194/sqft
    Source: My State MLS #11099820 Report a problem
    9/22/2008Sold$66,000$28/sqft
    Source: Public Record Report a problem

    Public tax history

    YearProperty taxesTax assessment
    2025$2,953 +3.2%$270,260 +5.1%
    2024$2,862 -25.8%$257,260 +1.5%
    2023$3,856 +12.5%$253,415 +19.8%
    2022$3,427 +7.2%$211,540 +5.6%
    2021$3,196 -0.2%$200,315
    2020$3,201 +12.7%$200,315 +14%
    2018$2,841 +1.1%$175,770 +0.3%
    2017$2,810 +5.9%$175,190 +6.7%
    2016$2,654 +0.7%$164,155
    2015$2,637 -2%$164,155 +3.8%
    2014$2,690 -2.8%$158,160 +5.1%
    2013$2,767 -5.4%$150,420
    2012$2,925 -7.3%$150,420
    2011$3,156 -2.2%$150,420 -0.3%
    2010$3,229 +0.7%$150,905
    2009$3,206 $150,905

    Find assessor info on the county website

    Neighborhood: 68730

    Nearby schools

    GreatSchools rating
    Get pre-qualified for a loan
    At Zillow Home Loans, we can pre-qualify you in as little as 5 minutes with no impact to your credit score.

    An equal housing lender. NMLS #10287.