Skip main navigation
Closed
  • $636,000

    609 W Stratford Pl APT 3B, Chicago, IL 60657

    3beds
    --sqft
    Condominium, Single Family Residence
    Built in 1924
    -- sqft lot
    $639,500 Zestimate®
    $--/sqft
    $3,922 Estimated rent

    Home value

    $639,500

    $582,000 - $703,000

    $3,922/mo

    Zestimate® history
    Loading
    Loading...

    Owner options

    List your home for rent

    $3,922/mo

    Rent Zestimate®

    Find your next renter with Zillow Rental Manager. Plus, with online applications, you can quickly screen prospective tenants – for free.

    Learn more

    $3,922/mo

    Rent Zestimate®

    Refinance and save

    $4,300/mo

    Est. payment

    Refinancing to a lower rate could help reduce your monthly payments and save thousands over the life of the loan.

    See today's rates

    $4,300/mo

    Est. payment

    Explore your selling options

    Work with a Zillow partner agent

    Leverage their expertise and Zillow's premium Showcase listings to get your home seen by more buyers.

    Get started

    List with your own agent

    Get your home in front of millions of buyers by listing it on Zillow.

    Learn how to do it

    Sell it yourself

    Take full control of how buyers see your home on Zillow by listing For Sale by Owner (FSBO).

    List your home

    What's special

    Newly completed community roomModern entry systemLarge islandCrown moldingBosch dishwasherBeautifully landscaped outdoor spacesDeep custom cabinetry
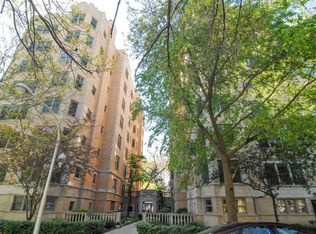
    Welcome to 609 W Stratford, a beautifully maintained, boutique, pre-war elevator building in the heart of East Lakeview. This spacious 3-bedroom home blends vintage character with thoughtful updates, features elevator access to a semi-private landing shared with just one neighbor, and is extremely easy and affordable to maintain. The renovated kitchen is designed for both everyday living and entertaining with a large island, beverage and wine fridge, deep custom cabinetry, new LG refrigerator (2025), Wolf range, Bosch dishwasher, quartz countertops, and an open layout that flows seamlessly into the living room and dedicated dining room. The expansive living room features a stunning original stone decorative fireplace with an electric insert, crown molding, tray ceilings with dimmable lighting, and beautiful windows with deep sills that provide abundant natural light. Offering one of the most unique and open layouts in the building, the home also includes an oversized primary suite with en-suite bath and walk-in closet, while the second bedroom and bath function as a true second suite with marble floors, classic subway tile, and plenty of closet space. A flexible den or third bedroom, along with a gallery hallway ideal for a home office nook, adds versatility. Additional highlights include a cedar coat closet, hardwood floors throughout, water, gas, trash and sewer paid through the HOA, and through-the-wall AC Units in the main living area and main bedroom (Bedroom unit replaced in 2025). The professionally managed and pet-friendly building offers a newly completed community room, a free and well-maintained shared laundry room, large private storage, bike room, beautifully landscaped outdoor spaces, common patio for gatherings, modern entry system, and complimentary trash removal service just outside the unit. Leased parking is available next door and has been transferred between new owners of this unit, though not guaranteed, along with ample additional free street parking and rental parking options in the neighborhood. Unbeatable location just steps to the lakefront, parks, Belmont Harbor, dog beach, grocery stores, gyms, dining, Wrigley Field, and public transit (including Lakeshore Express busses for quick commutes into the Loop), all within the sought-after Nettlehorst School District and surrounded by an endless array of restaurants and nightlife in this highly walkable neighborhood.

    Zillow last checked:

    Listing updated:

    Listed by:

    Cynthia Sodolski 773-450-0820,

    Compass

    Bought with:

    Shay Hata

    @properties Christie's International Real Estate

    Source: MRED as distributed by MLS GRID,MLS#: 12587754MLS Logo

    Facts & features

    Interior

    Bedrooms & bathrooms
    • Bedrooms: 3
    • Bathrooms: 2
    • Full bathrooms: 2
    Rooms
    • Room types: Foyer
    Primary bedroom
    • Features: Bathroom (Full)
    • Level: Main
    • Area: 204 Square Feet
    • Dimensions: 17X12
    Bedroom 2
    • Level: Main
    • Area: 168 Square Feet
    • Dimensions: 12X14
    Bedroom 3
    • Level: Main
    • Area: 117 Square Feet
    • Dimensions: 9X13
    Dining room
    • Level: Main
    • Area: 117 Square Feet
    • Dimensions: 9X13
    Foyer
    • Level: Main
    • Area: 60 Square Feet
    • Dimensions: 4X15
    Kitchen
    • Features: Kitchen (Island, SolidSurfaceCounter, Updated Kitchen)
    • Level: Main
    • Area: 180 Square Feet
    • Dimensions: 12X15
    Living room
    • Level: Main
    • Area: 273 Square Feet
    • Dimensions: 21X13
    Heating
    • Steam
    Cooling
    • Wall Unit(s)
    Appliances
    • Included: Range, Microwave, Dishwasher, Refrigerator, Stainless Steel Appliance(s), Wine Refrigerator, Range Hood
    • Laundry: Common Area
    Features
    • Built-in Features, Walk-In Closet(s), Open Floorplan
    • Flooring: Hardwood
    • Basement: None
    • Number of fireplaces: 1
    • Fireplace features: Living Room
    Interior area
    • Total structure area: 0

    Property

    Parking
    • Total spaces: 1
    • Parking features: Off Site, Leased
    Accessibility
    • Accessibility features: No Disability Access
    Features
    • Patio & porch: Patio
    Details
    • Parcel number: 14213060401016
    • Special conditions: None
    • Other equipment: Ceiling Fan(s)

    Construction

    Type & style
    • Home type: Condo
    • Property subtype: Condominium, Single Family Residence
    Materials
    • Brick
    Condition
    • New construction: No
    • Year built: 1924

    Utilities & green energy

    • Electric: Circuit Breakers
    • Sewer: Public Sewer
    • Water: Lake Michigan, Public

    Community & HOA

    Community
    • Security: Carbon Monoxide Detector(s)
    HOA
    • Has HOA: Yes
    • Amenities included: Bike Room/Bike Trails, Elevator in Residence, Storage, Party Room, Service Elevator(s), Laundry, Patio
    • Services included: Heat, Water, Gas, Exterior Maintenance, Lawn Care, Scavenger, Snow Removal
    • HOA fee: $557 monthly
    Location
    • Region: Chicago

    Financial & listing details

    • Tax assessed value: $374,910
    • Annual tax amount: $7,532
    • Date on market: 4/23/2026
    • Listing terms: Conventional
    • Ownership: Condo

    Price history

    DateEventPrice
    5/29/2026Sold$636,000+2.7%
    Source: MRED as distributed by MLS GRID #12587754 Report a problem
    5/22/2026Pending sale$619,000
    Source: MRED as distributed by MLS GRID #12587754 Report a problem
    5/20/2026Listing removed$619,000
    Source: MRED as distributed by MLS GRID #12587754 Report a problem
    4/30/2026Contingent$619,000
    Source: MRED as distributed by MLS GRID #12587754 Report a problem
    4/23/2026Listed for sale$619,000+17.9%
    Source: MRED as distributed by MLS GRID #12587754 Report a problem
    6/23/2022Sold$525,000
    Source: MRED as distributed by MLS GRID #11385837 Report a problem
    5/27/2022Pending sale$525,000
    Source: MRED as distributed by MLS GRID #11385837 Report a problem
    5/7/2022Contingent$525,000
    Source: MRED as distributed by MLS GRID #11385837 Report a problem
    4/28/2022Listed for sale$525,000+35%
    Source: MRED as distributed by MLS GRID #11385837 Report a problem
    5/25/2016Sold$389,000+2.6%
    Source: @Properties sold #09179886_60657_3B Report a problem
    4/5/2016Pending sale$379,000
    Source: Property Bridge Management & Realty Group LLC #09179886 Report a problem
    3/31/2016Listed for sale$379,000-0.1%
    Source: Property Bridge Management & Realty Group LLC #09179886 Report a problem
    8/1/2014Listing removed$379,500
    Source: Prello Realty, Inc #08550190 Report a problem
    3/6/2014Listed for sale$379,500+10%
    Source: Prello Realty #08550190 Report a problem
    8/9/2005Sold$345,000+20.6%
    Source: Public Record Report a problem
    10/9/2001Sold$286,000+28.8%
    Source: Public Record Report a problem
    5/17/2001Sold$222,000
    Source: Public Record Report a problem

    Public tax history

    YearProperty taxesTax assessment
    2024-- $37,491 +8.6%
    2023$7,284 +13.9%$34,523
    2022$6,397 +2%$34,523
    2021$6,273 -2.4%$34,523 +8.1%
    2020$6,426 +1.3%$31,950 -8.7%
    2019$6,342 +1.7%$34,994
    2018$6,234 +6.4%$34,994 +28.6%
    2017$5,858 +18.3%$27,213
    2016$4,950 +5.6%$27,213 -3.5%
    2015$4,688 +6.8%$28,205 +7.5%
    2014$4,391 +2.3%$26,235
    2013$4,293 +0.8%$26,235
    2012$4,260 -0.7%$26,235 -7.9%
    2011$4,290 -7.5%$28,492
    2010$4,636 +4.4%$28,492
    2009$4,443 +3.8%$28,492 -4.5%
    2008$4,282 +1%$29,848
    2007$4,239 -1.1%$29,848
    2006$4,285 -6.1%$29,848 +6.9%
    2005$4,563 +1%$27,925
    2004$4,517 +2.2%$27,925
    2003$4,419 +12.7%$27,925 +28%
    2002$3,920 +27.2%$21,820
    2001$3,083 +37%$21,820
    2000$2,250 $21,820 +47.2%
    1999$2,250 $14,823
    Find assessor info on the county website

    Neighborhood: Lake View

    Nearby schools

    GreatSchools rating
    Schools provided by the listing agent
    • Elementary: Nettelhorst Elementary School
    • High: Lake View High School
    • District: 299

    Source: MRED as distributed by MLS GRID. This data may not be complete. We recommend contacting the local school district to confirm school assignments for this home.

    Get a cash offer in 3 minutes
    Find out how much your home could sell for in as little as 3 minutes with a no-obligation cash offer.
    Estimated market value
    $639,500
    Get a cash offer in 3 minutes
    Find out how much your home could sell for in as little as 3 minutes with a no-obligation cash offer.
    Estimated market value
    $639,500