Exquisite EAST LAKEVIEW 2BR/2BA vintage condo in a boutique courtyard elevator building nestled on a quiet residential street, steps to Lake Michigan, boutique shopping, cafes, restaurants, groceries, public transportation, and so much more. The home's gracious 1500 SF layout is ideally suited both for comfortable everyday living and fabulous entertaining with friends and family. The beautifully remodeled kitchen is a chef's delight featuring modern light gray cabinetry with under cabinet lighting and a classic white subway tile backsplash, 1.75" thick granite countertops, 6FT breakfast bar with seating, wine rack, 8" wide plank flooring, LG, Bosch, and Samsung stainless steel appliances, and a custom 5FT wide spice rack enabling endless culinary creations! Effortlessly accommodate large gatherings in the 18FT extra-wide dining room and the adjacent living room with striking decorative limestone fireplace, large east-facing bay window, and 13FT wide custom display shelving. Two large bedrooms, both en suite, are south facing and overlook the lush gardens of the adjacent Hawthorne Place estates. Additional recent updates and vintage design details include all new paint in desirable modern tones, specialty lighting, custom millwork and crown moldings, cedar lined coat closet, and a dramatic entry hallway with barrel vaulted ceiling. Building amenities include a fabulous landscaped patio with gas grill and multiple seating and entertaining areas, free common laundry, bike room, storage lockers, and party room. Pet friendly building. Nettelhorst school. Welcome home to the very best of urban residential living!
Closed
$444,000
609 W Stratford Pl APT 3D, Chicago, IL 60657
2beds
1,500sqft
Condominium, Single Family Residence
Built in 1928
-- sqft lot
$512,200 Zestimate®
$296/sqft
$3,709 Estimated rent
Home value
$512,200
$481,000 - $548,000
$3,709/mo
Zestimate® history
Owner options
List your home for rent
$3,709/mo
Rent Zestimate®
Find your next renter with Zillow Rental Manager. Plus, with online applications, you can quickly screen prospective tenants – for free.
$3,709/mo
Rent Zestimate®
Refinance and save
$3,718/mo
Est. payment
Refinancing to a lower rate could help reduce your monthly payments and save thousands over the life of the loan.
$3,718/mo
Est. payment
Explore your selling options
Work with a Zillow partner agent
Leverage their expertise and Zillow's premium Showcase listings to get your home seen by more buyers.
Get startedList with your own agent
Get your home in front of millions of buyers by listing it on Zillow.
Learn how to do itSell it yourself
Take full control of how buyers see your home on Zillow by listing For Sale by Owner (FSBO).
List your homeWhat's special
Zillow last checked:
Listing updated:
Listed by:
Keith Wilkey 773-742-1318,
Berkshire Hathaway HomeServices Chicago
Bought with:
Jennefer Folsom
@properties Christie's International Real Estate
Source: MRED as distributed by MLS GRID,MLS#: 12167703
Facts & features
Interior
Bedrooms & bathrooms
- Bedrooms: 2
- Bathrooms: 2
- Full bathrooms: 2
Rooms
- Room types: Foyer
Primary bedroom
- Features: Flooring (Hardwood), Window Treatments (Curtains/Drapes), Bathroom (Full)
- Level: Main
- Area: 204 Square Feet
- Dimensions: 17X12
Bedroom 2
- Features: Flooring (Hardwood), Window Treatments (Curtains/Drapes)
- Level: Main
- Area: 143 Square Feet
- Dimensions: 13X11
Dining room
- Features: Flooring (Hardwood), Window Treatments (Curtains/Drapes)
- Level: Main
- Area: 234 Square Feet
- Dimensions: 18X13
Foyer
- Features: Flooring (Hardwood)
- Level: Main
- Area: 48 Square Feet
- Dimensions: 3X16
Kitchen
- Features: Kitchen (Eating Area-Breakfast Bar), Flooring (Wood Laminate), Window Treatments (Blinds)
- Level: Main
- Area: 165 Square Feet
- Dimensions: 15X11
Living room
- Features: Flooring (Hardwood), Window Treatments (Blinds, Curtains/Drapes)
- Level: Main
- Area: 273 Square Feet
- Dimensions: 21X13
Heating
- Steam
Cooling
- Wall Unit(s)
Appliances
- Included: Range, Microwave, Dishwasher, Refrigerator
- Laundry: Common Area
Features
- Elevator, Storage, Bookcases
- Flooring: Hardwood
- Windows: Screens
- Basement: None
- Number of fireplaces: 1
- Fireplace features: Decorative, Living Room
Interior area
- Total structure area: 0
- Total interior livable area: 1,500 sqft
Property
Parking
- Total spaces: 1
- Parking features: Off Site, Leased, Attached, Garage
- Attached garage spaces: 1
Accessibility
- Accessibility features: No Disability Access
Features
- Patio & porch: Patio
Lot
- Features: Common Grounds
Details
- Parcel number: 14213060401023
- Special conditions: List Broker Must Accompany
Construction
Type & style
- Home type: Condo
- Property subtype: Condominium, Single Family Residence
Materials
- Brick
- Foundation: Concrete Perimeter
- Roof: Rubber
Condition
- New construction: No
- Year built: 1928
Utilities & green energy
- Electric: Circuit Breakers, 100 Amp Service
- Sewer: Public Sewer
- Water: Lake Michigan, Public
Community & HOA
HOA
- Has HOA: Yes
- Amenities included: Bike Room/Bike Trails, Coin Laundry, Elevator(s), Storage
- Services included: Heat, Water, Insurance, Lawn Care, Scavenger, Snow Removal
- HOA fee: $541 monthly
Location
- Region: Chicago
Financial & listing details
- Price per square foot: $296/sqft
- Tax assessed value: $374,910
- Annual tax amount: $6,024
- Date on market: 9/19/2024
- Listing terms: Conventional
- Ownership: Condo
Price history
| Date | Event | Price |
|---|---|---|
| 10/30/2024 | Sold | $444,000+0.1%$296/sqft |
Source:  MRED as distributed by MLS GRID #12167703 Report a problem MRED as distributed by MLS GRID #12167703 Report a problem | ||
| 9/25/2024 | Contingent | $443,500$296/sqft |
Source: MRED as distributed by MLS GRID #12167703 Report a problem | ||
| 9/19/2024 | Listed for sale | $443,500+17%$296/sqft |
Source: MRED as distributed by MLS GRID #12167703 Report a problem | ||
| 4/25/2017 | Sold | $379,000$253/sqft |
Source: Public Record Report a problem | ||
| 2/14/2017 | Pending sale | $379,000$253/sqft |
Source: Coldwell Banker Residential Brokerage - Hinsdale Village #09410536 Report a problem | ||
| 1/17/2017 | Price change | $379,000-2.6%$253/sqft |
Source: Coldwell Banker Residential Brokerage - Hinsdale Village #09410536 Report a problem | ||
| 1/2/2017 | Price change | $389,000-1.4%$259/sqft |
Source: Coldwell Banker Residential Brokerage - Hinsdale Village #09410536 Report a problem | ||
| 11/28/2016 | Listed for sale | $394,500+9%$263/sqft |
Source: Coldwell Banker Residential Brokerage - Hinsdale Village #09410536 Report a problem | ||
| 12/31/2014 | Sold | $362,000-1.5%$241/sqft |
Source: Public Record Report a problem | ||
| 11/19/2014 | Pending sale | $367,500$245/sqft |
Source: CONLON/Christie's International Real Estate #08747229 Report a problem | ||
| 10/8/2014 | Listed for sale | $367,500+5.9%$245/sqft |
Source: CONLON/Christie's International Real Estate #08747229 Report a problem | ||
| 9/5/2013 | Sold | $347,000-3.3%$231/sqft |
Source: Public Record Report a problem | ||
| 6/16/2013 | Pending sale | $359,000$239/sqft |
Source: Coldwell Banker Residential Brokerage - Lake View #08362157 Report a problem | ||
| 6/7/2013 | Listed for sale | $359,000+7.8%$239/sqft |
Source: Coldwell Banker Residential Brokerage - Lake View #08362157 Report a problem | ||
| 2/27/2004 | Sold | $333,000$222/sqft |
Source: Public Record Report a problem | ||
| 12/9/2003 | Sold | $333,000+12.9%$222/sqft |
Source: Agent Provided Report a problem | ||
| 7/17/2002 | Sold | $295,000$197/sqft |
Source: Public Record Report a problem | ||
Public tax history
| Year | Property taxes | Tax assessment |
|---|---|---|
| 2024 | -- | $37,491 +8.6% |
| 2023 | $6,025 -15.2% | $34,523 |
| 2022 | $7,101 +2.3% | $34,523 |
| 2021 | $6,942 -2.5% | $34,523 +8.1% |
| 2020 | $7,118 +1.2% | $31,950 -8.7% |
| 2019 | $7,031 +1.7% | $34,994 |
| 2018 | $6,912 +18% | $34,994 +28.6% |
| 2017 | $5,858 +7.5% | $27,213 |
| 2016 | $5,450 +5.5% | $27,213 -3.5% |
| 2015 | $5,168 +6.2% | $28,205 +7.5% |
| 2014 | $4,868 +2% | $26,235 |
| 2013 | $4,771 +1.4% | $26,235 |
| 2012 | $4,708 +2% | $26,235 -7.9% |
| 2011 | $4,617 -0.4% | $28,492 |
| 2010 | $4,636 +4.4% | $28,492 |
| 2009 | $4,443 +3.8% | $28,492 -4.5% |
| 2008 | $4,282 +1% | $29,848 |
| 2007 | $4,239 -1.1% | $29,848 |
| 2006 | $4,285 +6.5% | $29,848 +21.2% |
| 2005 | $4,023 +1% | $24,621 |
| 2004 | $3,983 +2.2% | $24,621 |
| 2003 | $3,896 +12.7% | $24,621 +28% |
| 2002 | $3,456 +3.8% | $19,238 |
| 2001 | $3,331 +32.7% | $19,238 |
| 2000 | $2,510 | $19,238 +47.2% |
| 1999 | -- | $13,068 |
Find assessor info on the county website
Neighborhood: Lake View
Nearby homes
- $464,800-- bd-- ba-- sqft609 W Stratford Pl APT 2A, Chicago, IL 60657Off Market
- $447,500-- bd-- ba-- sqft609 W Stratford Pl APT 3A, Chicago, IL 60657Off Market
- $601,2003 bd3 ba1.8k sqft609 W Stratford Pl APT 4A, Chicago, IL 60657Off Market
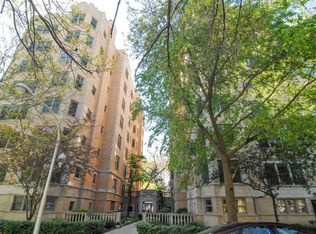
- $521,2003 bd-- ba-- sqft609 W Stratford Pl APT 5A, Chicago, IL 60657Off Market
- $550,0003 bd2 ba-- sqft609 W Stratford Pl APT 6A, Chicago, IL 60657Sold
- $568,7003 bd2 ba-- sqft609 W Stratford Pl APT 7A, Chicago, IL 60657Off Market
- $490,300-- bd-- ba-- sqft609 W Stratford Pl APT 8A, Chicago, IL 60657Off Market
- $442,4001 bd1 ba-- sqft609 W Stratford Pl APT 2C, Chicago, IL 60657Off Market
- $434,6002 bd2 ba1.3k sqft609 W Stratford Pl APT 2B, Chicago, IL 60657Off Market
Nearby schools
GreatSchools rating
- 8/10Nettelhorst Elementary SchoolGrades: PK-8Distance: 0.2 mi
- 3/10Lake View High SchoolGrades: 9-12Distance: 1.4 mi
Schools provided by the listing agent
- Elementary: Nettelhorst Elementary School
- District: 299
Source: MRED as distributed by MLS GRID. This data may not be complete. We recommend contacting the local school district to confirm school assignments for this home.
Get a cash offer in 3 minutes
Find out how much your home could sell for in as little as 3 minutes with a no-obligation cash offer.
Estimated market value
$512,200
Get a cash offer in 3 minutes
Find out how much your home could sell for in as little as 3 minutes with a no-obligation cash offer.
Estimated market value
$512,200
- Illinois
- Cook County
- Chicago
- 60657
- Lake View
- 609 W Stratford Pl Apartment 3D
Nearby cities
Nearby neighborhoods
Nearby zip codes
Other Chicago Topics
