Skip main navigation
Closed
  • $119,300

    609 W Thornton St, Akron, OH 44307

    3beds
    1,332sqft
    Single Family Residence
    Built in 1916
    3,145.03 Square Feet Lot
    $119,300 Zestimate®
    $90/sqft
    $1,254 Estimated rent

    Home value

    $119,300

    $103,000 - $136,000

    $1,254/mo

    Zestimate® history
    Loading
    Loading...

    Owner options

    List your home for rent

    $1,254/mo

    Rent Zestimate®

    Find your next renter with Zillow Rental Manager. Plus, with online applications, you can quickly screen prospective tenants – for free.

    Learn more

    $1,254/mo

    Rent Zestimate®

    Refinance and save

    $650/mo

    Est. payment

    Refinancing to a lower rate could help reduce your monthly payments and save thousands over the life of the loan.

    See today's rates

    $650/mo

    Est. payment

    Explore your selling options

    Work with a Zillow partner agent

    Leverage their expertise and Zillow's premium Showcase listings to get your home seen by more buyers.

    Get started

    List with your own agent

    Get your home in front of millions of buyers by listing it on Zillow.

    Learn how to do it

    Sell it yourself

    Take full control of how buyers see your home on Zillow by listing For Sale by Owner (FSBO).

    List your home

    What's special

    Finished basementFinished atticRec roomNewer windowsBar areaNewer roofSs hood

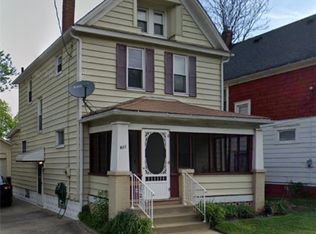
    Welcome home to this fully renovated Colonial w/adorable curb appeal in Sherbondy Hill. After walking into the screened-in front porch, a perfect spot to relax during warm summer evenings, and through the new front door, you are welcomed by a bright and airy living space. The spacious living room is open to the sizeable dining room, which can be accessed through the charming double pocket doors. The dining room also has a lovely window seat w/additional storage underneath. In the fully updated kitchen, you will find a SS gas range w a SS hood, glass tile backsplash, and a doorway to a fantastic space for a breakfast nook or mudroom. From the kitchen, you can also access the finished basement w/a rec room, full bathroom w/tiled shower, and vented glass block windows. Vinyl flooring was even installed in one section of the rec room for the new owner to add a bar area, if they’d like! The second floor has three bedrooms, each w/two windows to bring in tons of natural light, and a fully re

    This property is off market, which means it's not currently listed for sale or rent on Zillow. This may be different from what's available on other websites or public sources.

    Zillow last checked:

    Listing updated:

    Listing Provided by:

    Briana R Yost bthacker@stoufferrealty.com(330)835-4900,

    Berkshire Hathaway HomeServices Stouffer Realty

    Bought with:

    Jordan Ballard, 2022005777

    Gray Estates, LLC

    Source: MLS Now,MLS#: 4452734MLS LogoOriginating MLS: Medina County Board of REALTORS

    Facts & features

    Interior

    Bedrooms & bathrooms
    • Bedrooms: 3
    • Bathrooms: 2
    • Full bathrooms: 2
    Bedroom
    • Description: Flooring: Carpet
    • Level: Second
    • Dimensions: 11.00 x 10.00
    Bedroom
    • Description: Flooring: Carpet
    • Level: Second
    • Dimensions: 11.00 x 10.00
    Bedroom
    • Description: Flooring: Carpet
    • Level: Second
    • Dimensions: 10.00 x 9.00
    Bathroom
    • Description: Flooring: Laminate
    • Level: Second
    • Dimensions: 9.00 x 9.00
    Bathroom
    • Description: Flooring: Laminate
    • Level: Basement
    • Dimensions: 8.00 x 9.00
    Bonus room
    • Description: Flooring: Carpet
    • Level: Third
    • Dimensions: 25.00 x 9.00
    Dining room
    • Description: Flooring: Luxury Vinyl Tile
    • Level: First
    • Dimensions: 13.00 x 10.00
    Kitchen
    • Description: Flooring: Luxury Vinyl Tile
    • Level: First
    • Dimensions: 10.00 x 9.00
    Living room
    • Description: Flooring: Luxury Vinyl Tile
    • Level: First
    • Dimensions: 16.00 x 11.00
    Mud room
    • Description: Flooring: Luxury Vinyl Tile
    • Level: First
    • Dimensions: 11.00 x 7.00
    Recreation
    • Description: Flooring: Carpet
    • Level: Basement
    • Dimensions: 17.00 x 15.00
    Heating
    • Forced Air, Gas
    Cooling
    • Central Air
    Appliances
    • Included: Freezer, Range
    Features
    • Basement: Full,Finished
    • Has fireplace: No
    Interior area
    • Total structure area: 1,332
    • Total interior livable area: 1,332 sqft
    • Finished area above ground: 1,332

    Property

    Parking
    • Total spaces: 1
    • Parking features: Detached, Garage, Paved
    • Garage spaces: 1
    Features
    • Levels: Two
    • Stories: 2
    • Patio & porch: Enclosed, Patio, Porch
    • Fencing: Chain Link,Full
    Lot
    • Size: 3,145 sqft
    • Dimensions: 37 x 85
    Details
    • Parcel number: 6708697

    Construction

    Type & style
    • Home type: SingleFamily
    • Architectural style: Colonial
    • Property subtype: Single Family Residence
    Materials
    • Wood Siding
    • Roof: Asphalt,Fiberglass
    Condition
    • Year built: 1916

    Utilities & green energy

    • Sewer: Public Sewer
    • Water: Public

    Community & neighborhood

    Location
    • Region: Akron
    • Subdivision: Sherbondy

    Other

    Other facts
    • Listing terms: Cash,Conventional,FHA,VA Loan

    Price history

    DateEventPrice
    6/27/2023Sold$110,000+12.2%$83/sqft
    Source: MLS Now #4452734 Report a problem
    4/24/2023Pending sale$98,000$74/sqft
    Source: MLS Now #4452734 Report a problem
    4/20/2023Listed for sale$98,000$74/sqft
    Source: MLS Now #4452734 Report a problem

    Public tax history

    YearProperty taxesTax assessment
    2025$904 +0.1%$11,370
    2024$903 -26.4%$11,370
    2023$1,227 +933.5%$11,370 +70.5%
    2022$119 $6,668
    2021$119 $6,668
    2020-- $6,668 +5.7%
    2019$1,167 +883.5%$6,311 +0%
    2018$119 +45.7%$6,310
    2017$81 $6,310 -1.7%
    2016$81 $6,420
    2015$81 $6,420
    2014$81 $6,420 -10.6%
    2013$81 +15%$7,180
    2012$71 $7,180 0%
    2011-- $7,183 -26.9%
    2010$33 $9,821
    2009-- $9,821
    2008$86 -64.9%$9,821 -16.2%
    2007$245 +59.5%$11,722
    2006$154 -16.9%$11,722
    2005$185 $11,722
    2004-- $11,722
    2003$140 -25.8%$11,722
    2002$189 +361.8%$11,722 +89.5%
    2001$41 $6,185
    2000$41 $6,185

    Find assessor info on the county website

    Neighborhood: Lane-Wooster

    Nearby schools

    GreatSchools rating
    Schools provided by the listing agent
    • District: Akron CSD - 7701

    Source: MLS Now. This data may not be complete. We recommend contacting the local school district to confirm school assignments for this home.

    Get a cash offer in 3 minutes
    Find out how much your home could sell for in as little as 3 minutes with a no-obligation cash offer.
    Estimated market value
    $119,300
    Get a cash offer in 3 minutes
    Find out how much your home could sell for in as little as 3 minutes with a no-obligation cash offer.
    Estimated market value
    $119,300