Skip main navigation
Under contract
  • $240,000

    609 W Tuskeena St, Wetumpka, AL 36092

    3beds
    2,800sqft
    : 
    Loading
    Get pre-qualified
    Single Family Residence
    Built in 1929
    0.39 Acres Lot
    $-- Zestimate®
    $86/sqft
    $-- HOA

    What's special

    Remodeled bathroomOriginal hardwareLarge front porchExtra storage roomAbundant windowsWalk-in closetThree oversized rooms
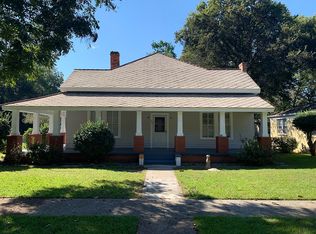
    A beautiful brick home rich in charm and history, located in the heart of Wetumpka. Conveniently situated within walking distance of the breathtaking Coosa River, downtown restaurants, shops, and historic Bibb Graves River Bridge. Convenient to parks, walking trails, pickleball courts, schools, sports complex, hospital and physicians, grocery store, and banks. Using Wetumpka's extensive citywide sidewalk system, you can walk or bike to any of these destinations. The large front porch is a page right out of Wetumpka history, with the attached carport originally built for your carriage. Beautiful flowers, mature trees, and established landscaping include a famous magnolia believed to be one of the largest on record. It has been featured in books and articles and has been the subject of countless photographs over the years. Updates include a tankless gas water heater, HVAC systems for both upstairs and downstairs, all new ductwork, updated plumbing, and updated electrical throughout, including the electrical panel and hardwired smoke detectors, as well as original-style wood-paned windows, tiled kitchen floors, and a remodeled bathroom. Original features include solid wood flooring and exterior doors, original hardware, light fixtures, telephone niche, original-style weight-and-pulley windows with sash cords, high ceilings, large rooms and abundant windows. Additional fixtures have been preserved and stored in the attic along with tongue-and-groove wood pieces. On the main floor, three oversized rooms, 2½ bathrooms, a large open farm-style kitchen with breakfast nook, an oversized formal dining room surrounded by windows with views of the magnolia, and a grand family room blend historic character with modern living. Just off the laundry/mud room, a stairwell leads from the back entrance to an oversized upstairs room ready for your vision, complete with hobby counter/desk space, walk-in closet, extra storage room, and plumbing in place for a 4th bathroom.
    18 days
    |
    2,230
    |
    132
    |

    Likely to sell faster than

    Zillow last checked:

    Listing updated:

    Listed by:

    Tracy Williamson 334-398-7906,

    Intervest Realty Group

    Source: MAAR,MLS#: 587989MLS LogoOriginating MLS: Montgomery Area Association Of Realtors

      Facts & features

      Interior

      Bedrooms & bathrooms
      • Bedrooms: 3
      • Bathrooms: 3
      • Full bathrooms: 2
      • 1/2 bathrooms: 1
      Primary bedroom
      • Level: First
      Recreation
      • Level: Second
      Heating
      • Central, Gas, Multiple Heating Units
      Cooling
      • Central Air, Ceiling Fan(s), Electric, Multi Units
      Appliances
      • Included: Dishwasher, Disposal, Gas Range, Gas Water Heater, Plumbed For Ice Maker, Tankless Water Heater
      • Laundry: Washer Hookup, Dryer Hookup
      Features
      • Attic, Double Vanity, High Ceilings, Storage, Walk-In Closet(s), Programmable Thermostat
      • Flooring: Tile, Wood
      • Number of fireplaces: 1
      • Fireplace features: One
      Interior area
      • Total interior livable area: 2,800 sqft

      Property

      Parking
      • Total spaces: 3
      • Parking features: Attached Carport, Detached Carport, Detached, Garage
      • Garage spaces: 1
      • Carport spaces: 2
      • Covered spaces: 3
      Features
      • Levels: One and One Half
      • Patio & porch: Covered, Deck, Patio, Porch
      • Exterior features: Deck, Fully Fenced, Fence, Porch, Patio, Storage
      • Pool features: None
      • Fencing: Full,Privacy
      Lot
      • Size: 0.39 Acres
      • Dimensions: 101 x 167 x 103 x 167
      • Features: City Lot, Corner Lot, Mature Trees
      Details
      • Additional structures: Storage, Workshop
      • Parcel number: 16061340030470000

      Construction

      Type & style
      • Home type: SingleFamily
      • Property subtype: Single Family Residence
      Materials
      • Brick
      • Foundation: Slab
      Condition
      • New construction: No
      • Year built: 1929
      Details
      • Warranty included: Yes

      Utilities & green energy

      • Sewer: Public Sewer
      • Water: Public
      • Utilities for property: Cable Available, Electricity Available, Natural Gas Available, High Speed Internet Available

      Community & HOA

      Community
      • Security: Fire Alarm
      • Subdivision: West Wetumpka
      HOA
      • Has HOA: No
      Location
      • Region: Wetumpka

      Financial & listing details

      • Price per square foot: $86/sqft
      • Tax assessed value: $290,490
      • Annual tax amount: $275
      • Date on market: 6/28/2026
      • Cumulative days on market: 20 days
      • Listing terms: Cash,Conventional

        Estimated market value

        Not available

        Estimated sales range

        Not available

        Not available

        Price history

        DateEventPrice
        7/7/2026Contingent$240,000$86/sqft
        Source: MAAR #587989 Report a problem
        6/28/2026Listed for sale$240,000+35.6%$86/sqft
        Source: MAAR #587989 Report a problem
        6/24/2021Sold$177,000-1.6%$63/sqft
        Source: Public Record Report a problem
        6/4/2021Listed for sale$179,900+111.6%$64/sqft
        Source: MAAR #496359 Report a problem
        12/21/2017Sold$85,000-90.3%$30/sqft
        Source: Public Record Report a problem
        4/20/2011Sold$875,000$313/sqft
        Source: Agent Provided Report a problem

        Public tax history

        YearProperty taxesTax assessment
        2025$612 +7.2%$26,780 +6.9%
        2024$571 $25,040
        2023$571 +5.6%$25,040 +38.8%
        2022$541 +89.8%$18,040 +64.9%
        2021$285 +3.7%$10,940 +3.2%
        2020$275 -55.3%$10,600 -48.3%
        2018$616 -7.5%$20,520 +106.4%
        2017$666 +130.6%$9,940 +3.3%
        2016$289 -49.7%$9,626 -89.9%
        2014$574 $95,550
        2012-- --
        2011-- --
        2010-- --
        2004$197 +0.6%$7,280 +0.6%
        2003$195 $7,240
        2002$195 +2.5%$7,240 +2.5%
        2001$191 +13.9%$7,060 +13.9%
        2000$167 $6,200
        Find assessor info on the county website

        Monthly payment

        Est. payment

        Payment breakdown

        Explore the cost of this home by adjusting the details. Changes won't be saved.
        All calculations are estimates and provided by Zillow, Inc. for informational purposes only. Actual amounts may vary.
        HOA fees may include property taxes on listings classified as Co-Ops. Contact the listing agent and/or owner for fee details.
        Mortgage interest rates are dependent on a number of factors, including credit score, down payment, and repayment length. Interest rate data provided by Zillow Group Marketplace, Inc. as of 1/1/1970 from various mortgage lenders with which we have lead or other similar arrangements; the Estimated Payment is an average of those rates.
        See how much you could borrow to make a competitive offer.

        Climate risks

        Neighborhood: 36092

        Getting around

        36 / 100
        Car-Dependent
        42 / 100
        Somewhat Bikeable

        Nearby schools

        GreatSchools rating
        Schools provided by the listing agent
        • Elementary: Wetumpka Elementary School
        • Middle: Wetumpka Middle School,
        • High: Wetumpka High School

        Source: MAAR. This data may not be complete. We recommend contacting the local school district to confirm school assignments for this home.

        A local agent can set up tours, give advice and negotiate with sellers.

        Browse local experts

        Similar homes