Warm and welcoming, updated, move-in ready single-story 3 bedroom 2 bath home. Home is minutes from North Lakes Park and Recreation Center, Rayzor Ranch shopping, schools, universities and historic Denton Square. New flooring throughout includes luxury vinyl plank and tile. Entire home is freshly painted. Both bathrooms are light and bright with skylights with new bathtubs, tile surrounds, fixtures, and quartz counter tops. Kitchen has been updated with brand new soft close cabinetry, tile back splash, new range, microwave and quartz countertops. Exterior has been freshly painted as well. Enjoy the backyard with its large, covered patio. Storage shed in the back yard to stay with the home. No HOA.
Sold
Price Unknown
609 W Windsor Dr, Denton, TX 76207
3beds
1,616sqft
Single Family Residence
Built in 1990
10,105 Square Feet Lot
$310,600 Zestimate®
$--/sqft
$2,166 Estimated rent
Home value
$310,600
$292,000 - $332,000
$2,166/mo
Zestimate® history
Owner options
List your home for rent
$2,166/mo
Rent Zestimate®
Find your next renter with Zillow Rental Manager. Plus, with online applications, you can quickly screen prospective tenants – for free.
$2,166/mo
Rent Zestimate®
Refinance and save
Refinancing to a lower rate could help reduce your monthly payments and save thousands over the life of the loan.
Explore your selling options
Work with a Zillow partner agent
Leverage their expertise and Zillow's premium Showcase listings to get your home seen by more buyers.
Get startedList with your own agent
Get your home in front of millions of buyers by listing it on Zillow.
Learn how to do itSell it yourself
Take full control of how buyers see your home on Zillow by listing For Sale by Owner (FSBO).
List your homeWhat's special
New flooringLarge covered patioQuartz countertopsTile back splashNew bathtubsNew rangeSoft close cabinetry
Zillow last checked:
Listing updated:
Listed by:
Rebecca Nye 832-678-4770,
CB&A, Realtors 832-678-4770
Bought with:
Char Maloy
JPAR North Central Metro 1
Source: NTREIS,MLS#: 20927862
Facts & features
Interior
Bedrooms & bathrooms
- Bedrooms: 3
- Bathrooms: 2
- Full bathrooms: 2
Primary bedroom
- Features: Ceiling Fan(s), En Suite Bathroom, Linen Closet, Walk-In Closet(s)
- Level: First
- Dimensions: 16 x 12
Bedroom
- Features: Ceiling Fan(s), Walk-In Closet(s)
- Level: First
- Dimensions: 11 x 12
Bedroom
- Features: Ceiling Fan(s), Walk-In Closet(s)
- Level: First
- Dimensions: 10 x 11
Primary bathroom
- Features: Built-in Features, Granite Counters, Sink
- Level: First
- Dimensions: 15 x 6
Dining room
- Level: First
- Dimensions: 11 x 10
Other
- Features: Built-in Features, Dual Sinks, Granite Counters
- Level: First
- Dimensions: 12 x 5
Kitchen
- Features: Built-in Features, Eat-in Kitchen, Pantry, Solid Surface Counters
- Level: First
- Dimensions: 13 x 10
Living room
- Features: Ceiling Fan(s), Fireplace
- Level: First
- Dimensions: 16 x 21
Utility room
- Features: Built-in Features
- Level: First
- Dimensions: 6 x 6
Heating
- Central
Cooling
- Central Air, Electric
Appliances
- Included: Dishwasher, Electric Oven, Electric Range, Disposal, Microwave
- Laundry: Washer Hookup, Electric Dryer Hookup, Gas Dryer Hookup, Laundry in Utility Room
Features
- High Speed Internet, Pantry, Walk-In Closet(s)
- Flooring: Luxury Vinyl Plank, Tile
- Windows: Skylight(s)
- Has basement: No
- Number of fireplaces: 1
- Fireplace features: Gas, Living Room
Interior area
- Total interior livable area: 1,616 sqft
Property
Parking
- Total spaces: 2
- Parking features: Concrete, Driveway, Garage, Garage Door Opener
- Attached garage spaces: 2
- Has uncovered spaces: Yes
Features
- Levels: One
- Stories: 1
- Patio & porch: Patio, Covered
- Exterior features: Rain Gutters, Storage
- Pool features: None
- Fencing: Back Yard,Wood
Lot
- Size: 10,105 Square Feet
- Features: Sprinkler System
Details
- Additional structures: Storage
- Parcel number: R105310
Construction
Type & style
- Home type: SingleFamily
- Architectural style: Traditional,Detached
- Property subtype: Single Family Residence
Materials
- Brick, Wood Siding
- Foundation: Slab
- Roof: Composition
Condition
- Year built: 1990
Utilities & green energy
- Sewer: Public Sewer
- Water: Public
- Utilities for property: Electricity Connected, Sewer Available, Water Available
Community & HOA
Community
- Subdivision: Northridge Sub
HOA
- Has HOA: No
Location
- Region: Denton
Financial & listing details
- Tax assessed value: $322,628
- Annual tax amount: $5,880
- Date on market: 5/15/2025
- Cumulative days on market: 27 days
- Listing terms: Cash,Conventional,FHA,VA Loan
- Exclusions: None
- Electric utility on property: Yes
Price history
| Date | Event | Price |
|---|---|---|
| 7/10/2025 | Sold | -- |
Source: NTREIS #20927862 Report a problem | ||
| 6/18/2025 | Pending sale | $325,000$201/sqft |
Source: NTREIS #20927862 Report a problem | ||
| 6/13/2025 | Contingent | $325,000$201/sqft |
Source: NTREIS #20927862 Report a problem | ||
| 6/10/2025 | Price change | $325,000-4.1%$201/sqft |
Source: NTREIS #20927862 Report a problem | ||
| 5/25/2025 | Price change | $339,000-3.1%$210/sqft |
Source: NTREIS #20927862 Report a problem | ||
| 5/15/2025 | Listed for sale | $350,000+141.5%$217/sqft |
Source: NTREIS #20927862 Report a problem | ||
| 8/22/2010 | Listing removed | $144,900$90/sqft |
Source: KEN STOCKDALE, REALTOR #11426137 Report a problem | ||
| 7/3/2010 | Listed for sale | $144,900$90/sqft |
Source: KEN STOCKDALE, REALTOR #11426137 Report a problem | ||
Public tax history
| Year | Property taxes | Tax assessment |
|---|---|---|
| 2025 | $1,164 | $322,628 +5.9% |
| 2024 | $1,164 | $304,614 +10% |
| 2023 | $1,164 -21.4% | $276,922 +10% |
| 2022 | $1,481 | $251,747 +10% |
| 2021 | $1,481 | $228,861 +1.6% |
| 2020 | $1,481 | $225,164 +1.3% |
| 2019 | $1,481 +3% | $222,216 +12.2% |
| 2018 | $1,437 +7.4% | $198,043 +10% |
| 2017 | $1,337 | $180,039 +9.4% |
| 2016 | $1,337 +4.1% | $164,607 +10% |
| 2015 | $1,285 | $149,643 +7.1% |
| 2014 | $1,285 | $139,688 +7% |
| 2013 | $1,285 | $130,543 -0.8% |
| 2012 | -- | $131,590 +1.3% |
| 2011 | -- | $129,876 +9.1% |
| 2010 | -- | $119,012 -8.7% |
| 2009 | -- | $130,327 +1.9% |
| 2007 | $3,057 -2.5% | $127,855 +0.9% |
| 2006 | $3,134 +3.2% | $126,688 +2.8% |
| 2005 | $3,038 | $123,210 +3.5% |
| 2004 | -- | $119,000 +5.3% |
| 2003 | -- | $112,999 +0% |
| 2002 | -- | $112,998 +97.5% |
| 2001 | -- | $57,220 |
Find assessor info on the county website
Neighborhood: 76207
Nearby homes
- $308,3003 bd2 ba1.5k sqft613 W Windsor Dr, Denton, TX 76201Off Market
- $304,9003 bd2 ba1.5k sqft605 W Windsor Dr, Denton, TX 76207Off Market

- $343,2003 bd2 ba2.2k sqft610 Northridge St, Denton, TX 76201Off Market
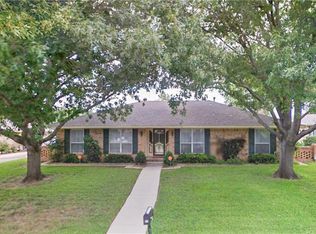
- $289,600-- bd2 ba1.4k sqft617 W Windsor Dr, Denton, TX 76207Off Market
- $361,9004 bd3 ba2.2k sqft606 Northridge St, Denton, TX 76201Off Market
- $348,9003 bd2 ba1.6k sqft601 W Windsor Dr, Denton, TX 76207Off Market
- $366,2003 bd3 ba2.4k sqft616 Northridge St, Denton, TX 76201Off Market
- $351,8003 bd2 ba2.2k sqft600 Northridge St, Denton, TX 76201Off Market
Nearby schools
GreatSchools rating
- 4/10Evers Park Elementary SchoolGrades: PK-5Distance: 0.6 mi
- 5/10Calhoun Middle SchoolGrades: 6-8Distance: 1.2 mi
- 5/10Denton High SchoolGrades: 9-12Distance: 1.5 mi
Schools provided by the listing agent
- Elementary: Evers Park
- Middle: Calhoun
- High: Denton
- District: Denton ISD
Source: NTREIS. This data may not be complete. We recommend contacting the local school district to confirm school assignments for this home.
Get a cash offer in 3 minutes
Find out how much your home could sell for in as little as 3 minutes with a no-obligation cash offer.
Estimated market value
$310,600
Get a cash offer in 3 minutes
Find out how much your home could sell for in as little as 3 minutes with a no-obligation cash offer.
Estimated market value
$310,600
- Texas
- Denton County
- Denton
- 76207
- 609 W Windsor Dr
