BEST AND FINAL - All offers due 9am August 10th 2026.
After more than 40 years of ownership, the sellers are ready to pass the keys to the next fortunate owner. Meticulously maintained throughout the years, this home showcases true pride of ownership from the moment you pull into the driveway and arrive at the private 1.3-acre lot. The inviting front porch is the perfect place to enjoy your morning coffee, take in the peaceful surroundings, or unwind after a long day. Enjoy the perfect balance of privacy while remaining just minutes from all the amenities Clifton Park has to offer.
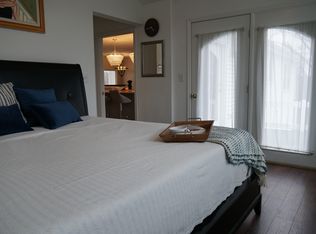
Step inside to a spacious living room and dining area that seamlessly flows into the beautifully renovated kitchen, featuring stainless steel appliances, granite countertops, and updated windows throughout the home. The main level offers three comfortable bedrooms and a full bathroom, providing convenient one-level living.
The lower level includes the laundry and utility room, along with a generous finished living area that's perfect for entertaining. This versatile space could easily serve as a family room, home office, guest area, or, with the appropriate modifications, an additional bedroom. From here, step directly outside to your own private backyard retreat, complete with a patio surrounded by mature trees, creating a peaceful setting to relax or entertain.
Storage is abundant with a spacious two-car garage offering additional room for tools, equipment, or hobbies, along with extra storage tucked conveniently beneath the staircase, ensuring everything has its place.
Don't miss out on this home and schedule your private tour today!
Pending
$449,000
609 Waite Road, Clifton Park, NY 12065
3beds
1,708sqft
Single Family Residence, Residential
Built in 1984
1.3 Acres Lot
$465,000 Zestimate®
$263/sqft
$-- HOA
What's special
Private backyard retreatThree comfortable bedroomsStainless steel appliancesSpacious two-car garageGranite countertopsInviting front porch
- 41 days
- 86
- 3
Likely to sell faster than
Zillow last checked:
Listing updated:
Listed by:
Cornwell R E LLC 518-334-3444,
Traci Cornwell 518-334-3444
Source: Global MLS,MLS#: 202623263
Facts & features
Interior
Bedrooms & bathrooms
- Bedrooms: 3
- Bathrooms: 2
- Full bathrooms: 2
Bedroom
- Level: Second
Bedroom
- Level: Second
Bedroom
- Level: Second
Full bathroom
- Level: First
Full bathroom
- Level: Second
Dining room
- Level: Second
Great room
- Level: First
Kitchen
- Level: Second
Laundry
- Level: First
Heating
- Electric
Cooling
- Window Unit(s)
Appliances
- Included: Dishwasher, Dryer, Microwave, Oven, Range, Refrigerator, Washer/Dryer
Features
- Ceiling Fan(s)
- Flooring: Tile, Carpet, Hardwood
- Windows: ENERGY STAR Qualified Windows
Interior area
- Total structure area: 1,708
- Total interior livable area: 1,708 sqft
- Finished area above ground: 1,708
- Finished area below ground: 0
Video & virtual tour
Property
Parking
- Total spaces: 6
- Parking features: Paved, Attached, Driveway
- Attached garage spaces: 2
- Has uncovered spaces: Yes
Features
- Patio & porch: Front Porch, Patio
- Exterior features: Garden, Lighting
- Fencing: None
Lot
- Size: 1.3 Acres
- Features: Level, Private, Road Frontage, Landscaped
Details
- Additional structures: Shed(s)
- Parcel number: 412400 270.120.121
- Special conditions: Standard
Construction
Type & style
- Home type: SingleFamily
- Architectural style: Raised Ranch
- Property subtype: Single Family Residence, Residential
Materials
- Block, Brick, Drywall
- Foundation: Block, Slab
- Roof: Shingle,Asphalt
Condition
- New construction: No
- Year built: 1984
Utilities & green energy
- Sewer: Septic Tank
- Water: Public
Community & HOA
Community
- Security: Smoke Detector(s), Carbon Monoxide Detector(s)
HOA
- Has HOA: No
Location
- Region: Clifton Park
Financial & listing details
- Price per square foot: $263/sqft
- Tax assessed value: $305,556
- Annual tax amount: $4,744
- Date on market: 8/5/2026
Estimated market value
$465,000
$442,000 - $488,000
$2,784/mo
Price history
| Date | Event | Price |
|---|---|---|
| 8/10/2026 | Pending sale | $449,000$263/sqft |
Source:  Global MLS #202623263 Report a problem Global MLS #202623263 Report a problem | ||
| 8/5/2026 | Listed for sale | $449,000$263/sqft |
Source: Global MLS #202623263 Report a problem | ||
Public tax history
| Year | Property taxes | Tax assessment |
|---|---|---|
| 2025 | -- | $110,000 |
| 2024 | -- | $110,000 |
| 2023 | -- | $110,000 |
| 2022 | -- | $110,000 |
| 2021 | -- | $110,000 |
| 2020 | -- | $110,000 |
| 2019 | -- | $110,000 |
| 2018 | -- | $110,000 |
| 2017 | $3,372 +337.4% | $110,000 |
| 2016 | $771 -0.6% | $110,000 |
| 2015 | $775 -76.3% | $110,000 |
| 2014 | $3,279 | $110,000 |
| 2013 | -- | $110,000 |
| 2012 | -- | $110,000 |
| 2011 | -- | $110,000 |
| 2010 | -- | $110,000 |
| 2009 | -- | $110,000 |
| 2008 | -- | $110,000 |
| 2007 | -- | $110,000 |
| 2006 | -- | $110,000 |
| 2005 | -- | $110,000 |
| 2004 | -- | $110,000 |
| 2003 | -- | $110,000 |
| 2002 | -- | $110,000 |
| 2001 | -- | $110,000 |
| 2000 | -- | $110,000 |
Find assessor info on the county website
Monthly payment
Climate risks
Neighborhood: 12065
Nearby schools
Schools provided by the listing agent
- Elementary: Orenda
- High: Shenendehowa
Source: Global MLS. This data may not be complete. We recommend contacting the local school district to confirm school assignments for this home.
Similar homes
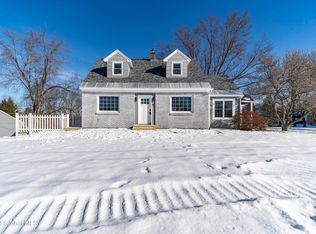
- $410,0003 bd2 ba1.9k sqft25 Oakwood Boulevard, Clifton Park, NY 12065Active
 MLS ID #202625796, Kellie A Kieley, Listing by: Kellie Kieley Realty LLC. Global MLS
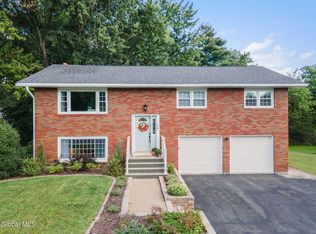
 - $469,9004 bd2 ba2.1k sqft12 Chris Drive, Schenectady, NY 12309Active
 MLS ID #202625965, Jennifer C Whipple, Listing by: Miranda Real Estate Group Inc. Global MLS
 - $489,0004 bd2 ba1.7k sqft21 Mill Road, Latham, NY 12110Active
 MLS ID #202625901, Jennie Hiza, Listing by: Cornwell R E LLC. Global MLS
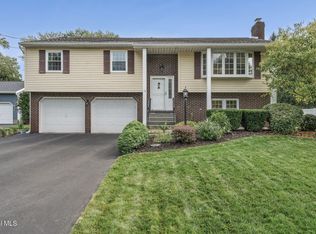
 - $425,0003 bd2 ba2k sqft15 Willoughby Drive, Colonie, NY 12205Active
 MLS ID #202625902, Christopher J Culihan, Listing by: Coldwell Banker Prime Properties. Global MLS
