Quality craftsmanship and custom design define this 4,000 sq. ft. home, offering 2+ primary bedrooms suites, 3 bathrooms, and an abundance of versatile living space. Every detail reflects superior quality, from the granite countertops and premium Fisher & Paykel appliances to the solid oak six-panel doors, custom cabinetry, ceramic floors and custom oak trim throughout. The open-concept floor plan strikes the perfect balance between spaciousness and comfort. The great room expands into the kitchen and dining area flow seamlessly into the inviting living room with gas fireplace, creating an ideal setting for both everyday living and entertaining. Enjoy your morning coffee on the charming three-season porch overlooking the fenced backyard or unwind year-round in the sun-filled four-season room. The finished lower level offers exceptional flexibility with a second full kitchen, spacious family room, laundry room, storage room and generous living space?perfect for multi-generational living, extended family, guests, or a private guest suite. Two spacious primary suites each feature their own private ensuite bathroom, while the upper-level loft provides the opportunity to add additional bedrooms that will add instant equity. Storage is also abundant throughout the home. An attached insulated and heated two-car garage is complemented by an additional finished two-stall garage, providing ample room for vehicles, recreational equipment, a workshop, or extra storage. Recent improvements include interior and exterior light fixtures, hardwood flooring on main level, a new roof with added insulation for enhanced energy efficiency, new forced-air furnace, air handler and new central air conditioning. No expense was spared for the extensive updates, offering peace of mind and modern comfort for years to come. Located within walking distance from Spooner's downtown shops and restaurants, this home offers the best of both quiet living and easy access to local amenities.
Contingent
$459,000
609 Walter Street, Spooner, WI 54801
2beds
4,054sqft
Single Family Residence
Built in 2001
9,888 Square Feet Lot
$448,400 Zestimate®
$113/sqft
$-- HOA
What's special
Quality craftsmanshipAdditional finished two-stall garageSpacious family roomGenerous living spaceOpen-concept floor planFenced backyardCustom oak trim throughout
- 74 days
- 169
- 1
Zillow last checked:
Listing updated:
Listed by:
Shane Evenson 715-416-2453,
Coldwell Banker Realty Spooner
Source: WIREX MLS,MLS#: 1603267 Originating MLS: REALTORS Association of Northwestern WI
Originating MLS: REALTORS Association of Northwestern WIFacts & features
Interior
Bedrooms & bathrooms
- Bedrooms: 2
- Bathrooms: 3
- Full bathrooms: 3
- Main level bedrooms: 1
Primary bedroom
- Level: Main
- Area: 225
- Dimensions: 15 x 15
Bedroom 2
- Level: Upper
- Area: 224
- Dimensions: 16 x 14
Kitchen
- Level: Main
- Area: 196
- Dimensions: 14 x 14
Living room
- Level: Main
- Area: 594
- Dimensions: 27 x 22
Heating
- Natural Gas, Forced Air, Hot Water, In-floor
Cooling
- Central Air
Appliances
- Included: Dishwasher, Dryer, Microwave, Range/Oven, Refrigerator, Washer
Features
- Ceiling Fan(s), High Speed Internet
- Windows: Some window coverings
- Basement: Full,Partially Finished,Concrete
Interior area
- Total structure area: 4,054
- Total interior livable area: 4,054 sqft
- Finished area above ground: 2,468
- Finished area below ground: 1,586
Video & virtual tour
Property
Parking
- Total spaces: 4
- Parking features: 4 Car, Garage Door Opener
- Garage spaces: 4
Features
- Levels: Multi-Level
- Patio & porch: Porch, Patio
- Exterior features: 4-Season Room
- Fencing: Fenced Yard
Lot
- Size: 9,888 Square Feet
Details
- Parcel number: 652812391230515630604500
- Zoning: Residential
- Other equipment: Air exchanger
Construction
Type & style
- Home type: SingleFamily
- Property subtype: Single Family Residence
Materials
- Stone, Vinyl Siding
Condition
- 21+ Years
- New construction: No
- Year built: 2001
Utilities & green energy
- Electric: Circuit Breakers
- Sewer: Public Sewer
- Water: Public
Community & HOA
Location
- Region: Spooner
- Municipality: Spooner
Financial & listing details
- Price per square foot: $113/sqft
- Tax assessed value: $376,200
- Annual tax amount: $4,918
- Date on market: 7/18/2026
- Inclusions: Included:air Exchanger, Included:ceiling Fans, Included:dishwasher, Included:dryer, Included:fenced Yard, Included:garage Opener, Included:microwave, Included:oven/Range, Included:refrigerator, Included:washer, Included:window Coverings
- Exclusions: Excluded:sauna, Excluded:sellers Personal
Estimated market value
$448,400
$426,000 - $471,000
$1,417/mo
Price history
| Date | Event | Price |
|---|---|---|
| 9/24/2026 | Contingent | $459,000$113/sqft |
Source:  WIREX MLS #1603267 Report a problem WIREX MLS #1603267 Report a problem | ||
| 7/18/2026 | Listed for sale | $459,000+92.9%$113/sqft |
Source: WIREX MLS #1603267 Report a problem | ||
| 4/15/2021 | Sold | $238,000-4.8%$59/sqft |
Source: SCWMLS #1906590 Report a problem | ||
| 10/21/2020 | Listed for sale | $249,900$62/sqft |
Source: Benson Thompson Inc #1548251 Report a problem | ||
Public tax history
| Year | Property taxes | Tax assessment |
|---|---|---|
| 2024 | $5,787 -7.5% | $247,500 |
| 2023 | $6,258 +4.4% | $247,500 |
| 2022 | $5,994 +0.3% | $247,500 |
| 2021 | $5,974 -8.4% | $247,500 -8% |
| 2020 | $6,523 +3.7% | $269,000 |
| 2019 | $6,288 +6.8% | $269,000 |
| 2018 | $5,886 +0.6% | $269,000 |
| 2017 | $5,850 +0.6% | $269,000 |
| 2016 | $5,813 +4.3% | $269,000 |
| 2015 | $5,573 +2.2% | $269,000 |
| 2014 | $5,454 -0.9% | $269,000 |
| 2012 | $5,504 +1.6% | $269,000 |
| 2011 | $5,416 +0.7% | $269,000 |
| 2010 | $5,376 -3.5% | $269,000 |
| 2009 | $5,570 | $269,000 |
Find assessor info on the county website
Monthly payment
Est. payment
Payment breakdown
Explore the cost of this home by adjusting the details. Changes won't be saved.Climate risks
Neighborhood: 54801
Nearby schools
Schools provided by the listing agent
- District: Spooner
Source: WIREX MLS. This data may not be complete. We recommend contacting the local school district to confirm school assignments for this home.
Similar homes
- $448,9004 bd3 ba2.6k sqftW7891 Keller Rd, Spooner, WI 54801For Sale
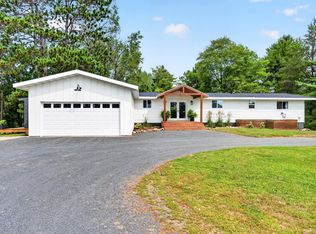
 MLS ID #7138914, Donald A Marker, Dane Arthur Real Estate Agency. NorthstarMLS as distributed by MLS GRID
 - $474,9004 bd3 ba2.6k sqftW2728 3rd Street, Spooner, WI 54801Active
 MLS ID #1601954, Jessica Sedlacek. WIREX MLS
 - $499,9004 bd3 ba3.8k sqftN3474 Fenander Rd, Sarona, WI 54870For Sale
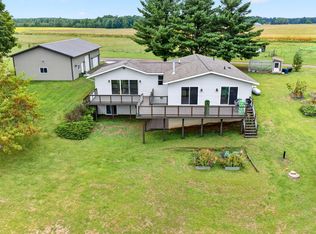 MLS ID #7044251, Donald A Marker, Dane Arthur Real Estate Agency. NorthstarMLS as distributed by MLS GRID
 - $399,9003 bd2 ba2.3k sqftN2934 Jesse Road, Sarona, WI 54870Active
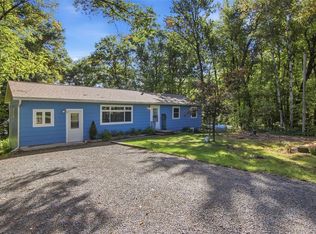 MLS ID #1605316, Jade Green. WIREX MLS
 - $475,0003 bd2 ba2.2k sqft5199 State Road 70, Webster, WI 54893For SaleMLS ID #7140798, John H Lindelof, Coldwell Banker Realty. NorthstarMLS as distributed by MLS GRID
- $400,0005 bd2 ba2.2k sqft1847 Dubois Rd, Webster, WI 54893For SaleMLS ID #7044017, Chris Polfus, Whitetail Properties Real Esta. NorthstarMLS as distributed by MLS GRID
- $374,9004 bd3 ba2.7k sqftN9161 Shady Ln, Trego, WI 54888For SaleMLS ID #7139513, Donald A Marker, Dane Arthur Real Estate Agency. NorthstarMLS as distributed by MLS GRID
- $419,9005 bd2 ba2.7k sqft3015 Aspen Ter, Danbury, WI 54830For SaleMLS ID #7109369, Mary "Kristy" Tanquist, Edina Realty, Inc.. NorthstarMLS as distributed by MLS GRID
- $362,9003 bd2 ba2.2k sqft111 Reinhart Dr, Shell Lake, WI 54871For SaleMLS ID #7053439, Donald A Marker, Dane Arthur Real Estate Agency. NorthstarMLS as distributed by MLS GRID
- $539,9003 bd3 ba2.5k sqftN2992 Jesse Rd, Sarona, WI 54870For SaleMLS ID #7087041, Charissa Myers, Jenkins Realty, Inc.. NorthstarMLS as distributed by MLS GRID
- $435,0004 bd4 ba2.9k sqft28478 Jesse Ryan Ct, Danbury, WI 54830For SaleMLS ID #7021772, Debra L. Hitchcock, Lakeside Realty Group. NorthstarMLS as distributed by MLS GRID
- $279,5004 bd3 ba2.9k sqft119 Reinhart Dr, Shell Lake, WI 54871For SaleMLS ID #7141956, Jonathan W Hile, Re/Max Northstar. NorthstarMLS as distributed by MLS GRID
- $324,9004 bd2 ba3.4k sqft9 4th Ave, Shell Lake, WI 54871For SaleMLS ID #7082881, Jonathan W Hile, Re/Max Northstar. NorthstarMLS as distributed by MLS GRID
