Welcome to this stunning 4 bedroom, 2.5 bath home nestled in the heart of Holly Springs. Natural light floods the interior, highlighting the spaciousness of each room. The primary bedroom is a sanctuary with two walk-in closets, while the primary bathroom pampers with dual vanities, a garden tub, and a walk-in shower. Step outside onto the back deck and unwind as you overlook the vast, private fenced-in backyard, perfect for serene relaxation as the backyard is adjacent to a protected wetlands with Middle Creek and the new greenway. The home is wired for a CPI security system, ensuring peace of mind. Additional perks include a Tesla wall charger unit and a refrigerator that conveys with the property. Boasting an incredible amount of storage space, this residence features a sprawling, unfinished basement with 9-foot ceilings that is already framed, wired, insulated, and plumbed, offering endless potential to customize and add significant value to your investment. Located just a 3-minute walk from the community pool, gazebos, this home offers both recreation and relaxation at your doorstep. Its prime location also provides easy access to shopping, restaurants, Ting Park and 540, and more, ensuring that every convenience is within reach!
Sold for $540,000
$540,000
609 Wellspring Dr, Holly Springs, NC 27540
4beds
2,640sqft
Single Family Residence, Residential
Built in 2011
6,098 Square Feet Lot
$551,800 Zestimate®
$205/sqft
$2,546 Estimated rent
Home value
$551,800
$524,000 - $579,000
$2,546/mo
Zestimate® history
Owner options
List your home for rent
$2,546/mo
Rent Zestimate®
Find your next renter with Zillow Rental Manager. Plus, with online applications, you can quickly screen prospective tenants – for free.
$2,546/mo
Rent Zestimate®
Refinance and save
$3,401/mo
Est. payment
Refinancing to a lower rate could help reduce your monthly payments and save thousands over the life of the loan.
$3,401/mo
Est. payment
Explore your selling options
Work with a Zillow partner agent
Leverage their expertise and Zillow's premium Showcase listings to get your home seen by more buyers.
Get startedList with your own agent
Get your home in front of millions of buyers by listing it on Zillow.
Learn how to do itSell it yourself
Take full control of how buyers see your home on Zillow by listing For Sale by Owner (FSBO).
List your homeWhat's special
Zillow last checked:
Listing updated:
Listed by:
Sonal Savani 949-636-8127,
DASH Carolina
Bought with:
Richard Burghgraef, 304090
Keller Williams Legacy
Source: Doorify MLS,MLS#: 10039648
Facts & features
Interior
Bedrooms & bathrooms
- Bedrooms: 4
- Bathrooms: 3
- Full bathrooms: 2
- 1/2 bathrooms: 1
Heating
- Forced Air, Natural Gas, Zoned
Cooling
- Ceiling Fan(s), Central Air
Appliances
- Included: Dishwasher, Disposal, Electric Range, Gas Water Heater, Microwave, Plumbed For Ice Maker, Refrigerator, Self Cleaning Oven
- Laundry: Upper Level
Features
- Bathtub/Shower Combination, Ceiling Fan(s), Eat-in Kitchen, Granite Counters, High Ceilings, Kitchen Island, Pantry, Recessed Lighting, Smooth Ceilings, Soaking Tub, Walk-In Closet(s), Walk-In Shower
- Flooring: Carpet, Hardwood, Vinyl
- Windows: Insulated Windows
- Basement: Unfinished
- Number of fireplaces: 1
- Fireplace features: Fireplace Screen, Gas, Gas Log, Living Room, Prefabricated
Interior area
- Total structure area: 2,640
- Total interior livable area: 2,640 sqft
- Finished area above ground: 2,640
- Finished area below ground: 0
Property
Parking
- Total spaces: 4
- Parking features: Attached, Concrete, Driveway, Garage, Garage Door Opener
- Attached garage spaces: 2
- Uncovered spaces: 2
Accessibility
- Accessibility features: Level Flooring
Features
- Levels: Two
- Stories: 2
- Patio & porch: Covered, Deck, Patio, Porch
- Exterior features: Fenced Yard, Rain Gutters
- Has view: Yes
Lot
- Size: 6,098 Square Feet
Details
- Parcel number: 0659.01284947.000
- Special conditions: Standard
Construction
Type & style
- Home type: SingleFamily
- Architectural style: Transitional
- Property subtype: Single Family Residence, Residential
Materials
- Vinyl Siding
- Foundation: Other
- Roof: Shingle
Condition
- New construction: No
- Year built: 2011
Utilities & green energy
- Sewer: Public Sewer
- Water: Public
- Utilities for property: Cable Available
Community & HOA
Community
- Subdivision: Bridge Water
HOA
- Has HOA: Yes
- Services included: Maintenance Grounds
- HOA fee: $130 quarterly
Location
- Region: Holly Springs
Financial & listing details
- Price per square foot: $205/sqft
- Tax assessed value: $536,240
- Annual tax amount: $3,649
- Date on market: 7/6/2024
Price history
| Date | Event | Price |
|---|---|---|
| 8/29/2024 | Sold | $540,000-0.9%$205/sqft |
Source:  Doorify MLS #10039648 Report a problem Doorify MLS #10039648 Report a problem | ||
| 7/16/2024 | Pending sale | $545,000$206/sqft |
Source: Doorify MLS #10039648 Report a problem | ||
| 7/6/2024 | Listed for sale | $545,000+113.7%$206/sqft |
Source: Doorify MLS #10039648 Report a problem | ||
| 12/7/2012 | Sold | $255,000$97/sqft |
Source: Public Record Report a problem | ||
| 10/5/2012 | Price change | $255,000-0.9%$97/sqft |
Source: Allen Tate Company #1849285 Report a problem | ||
| 9/5/2012 | Price change | $257,250-0.7%$97/sqft |
Source: Allen Tate Company #1849285 Report a problem | ||
| 8/6/2012 | Listed for sale | $259,000-2.6%$98/sqft |
Source: Allen Tate Company #1849285 Report a problem | ||
| 5/13/2011 | Sold | $266,000$101/sqft |
Source: Doorify MLS #1772294 Report a problem | ||
Public tax history
| Year | Property taxes | Tax assessment |
|---|---|---|
| 2025 | $4,635 +0.4% | $536,240 |
| 2024 | $4,616 +26.5% | $536,240 +59.3% |
| 2023 | $3,650 +3.6% | $336,549 |
| 2022 | $3,524 +1.9% | $336,549 |
| 2021 | $3,458 | $336,549 |
| 2020 | $3,458 | $336,549 +21% |
| 2019 | -- | $278,045 |
| 2018 | -- | $278,045 |
| 2017 | -- | $278,045 |
| 2016 | -- | $278,045 +5.3% |
| 2015 | -- | $264,030 |
| 2014 | -- | $264,030 |
| 2013 | -- | $264,030 |
| 2012 | -- | $264,030 |
Find assessor info on the county website
Neighborhood: Arbor Creek
Nearby homes
- $590,500-- bd3 ba3.3k sqft605 Wellspring Dr, Holly Springs, NC 27540Off Market
- $613,0004 bd4 ba3.2k sqft613 Wellspring Dr, Holly Springs, NC 27540Off Market
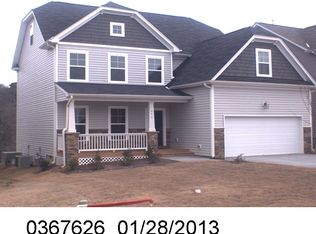
- $479,2004 bd3 ba1.9k sqft617 Wellspring Dr, Holly Springs, NC 27540Off Market

- $4200.52 Acres706 Anchor Creek Way, Holly Springs, NC 27540Off Market
- $494,2004 bd3 ba2.3k sqft101 Cobblebrook Ct, Holly Springs, NC 27540Off Market
- $537,4004 bd3 ba2.6k sqft604 Wellspring Dr, Holly Springs, NC 27540Off Market
- $468,900-- bd2 ba2k sqft701 Wellspring Dr, Holly Springs, NC 27540Off Market
- $515,9005 bd3 ba2.4k sqft105 Cobblebrook Ct, Holly Springs, NC 27540Off Market
Nearby schools
GreatSchools rating
- 9/10Holly Springs ElementaryGrades: PK-5Distance: 1 mi
- 9/10Holly Ridge MiddleGrades: 6-8Distance: 1.2 mi
- 9/10Holly Springs HighGrades: 9-12Distance: 3.3 mi
Schools provided by the listing agent
- Elementary: Wake - Holly Springs
- Middle: Wake - Holly Ridge
- High: Wake - Apex Friendship
Source: Doorify MLS. This data may not be complete. We recommend contacting the local school district to confirm school assignments for this home.
Get a cash offer in 3 minutes
Find out how much your home could sell for in as little as 3 minutes with a no-obligation cash offer.
Estimated market value
$551,800
Get a cash offer in 3 minutes
Find out how much your home could sell for in as little as 3 minutes with a no-obligation cash offer.
Estimated market value
$551,800
- North Carolina
- Wake County
- Holly Springs
- 27540
- Arbor Creek
- 609 Wellspring Dr
Nearby cities
Nearby neighborhoods
Nearby zip codes
Other Holly Springs Topics
