Skip main navigation
Sold for $340,000
  • $340,000

    609 West Virginia Ave, Martinsburg, WV 25401

    6beds
    2,704sqft
    Single Family Residence
    Built in 1920
    0.28 Acres Lot
    $351,200 Zestimate®
    $126/sqft
    $2,764 Estimated rent

    Home value

    $351,200

    $316,000 - $390,000

    $2,764/mo

    Zestimate® history
    Loading
    Loading...

    Owner options

    List your home for rent

    $2,764/mo

    Rent Zestimate®

    Find your next renter with Zillow Rental Manager. Plus, with online applications, you can quickly screen prospective tenants – for free.

    Learn more

    $2,764/mo

    Rent Zestimate®

    Refinance and save

    $1,579/mo

    Est. payment

    Refinancing to a lower rate could help reduce your monthly payments and save thousands over the life of the loan.

    See today's rates

    $1,579/mo

    Est. payment

    Explore your selling options

    Work with a Zillow partner agent

    Leverage their expertise and Zillow's premium Showcase listings to get your home seen by more buyers.

    Get started

    List with your own agent

    Get your home in front of millions of buyers by listing it on Zillow.

    Learn how to do it

    Sell it yourself

    Take full control of how buyers see your home on Zillow by listing For Sale by Owner (FSBO).

    List your home

    What's special

    White shiplap wallsMature treesTwo true primary suitesCustom walk-in showerDual vanitiesLvp flooringFenced retreat
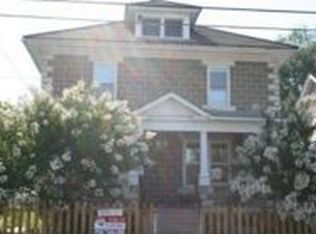
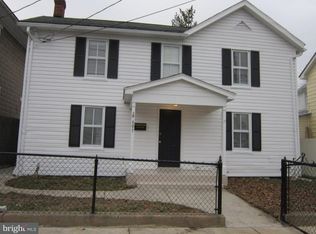
    Welcome to this beautifully updated and impressively spacious 6-bedroom, 3.5-bath home in a convenient downtown location. Offering two true primary suites -- one on the main level and one upstairs -- this residence is perfect for multigenerational living or hosting guests with comfort and privacy. You can't beat the functionality of the open-concept floor plan and the plethora of thoughtful enhancements that have elevated this charming home to the modern state it's in today. The main level seamlessly integrates the living spaces and features an inviting kitchen with classic white cabinetry, a center island, recessed lighting, and a walk-in pantry for easy storage. Plus there's an office and other flex space to use as you please. Consistent LVP flooring connects each space for improved flow and durability. Upstairs, you’ll find five generously sized bedrooms with two renovated bathrooms, including an en suite bath featuring a custom walk-in shower, dual vanities, a sliding barn door, and white shiplap walls for a crisp, modern look. An upper level laundry room with a utility sink adds everyday ease. Outside, a welcoming front porch sets the tone, while the rear paver patio and mature trees provide a relaxing fenced retreat on a rare double lot. Additional highlights include a two-car attached garage, brick driveway plus additional on-street parking, a 7-year-old roof, a brand-new natural gas furnace, and a one-year-old HVAC system—offering convenience and peace of mind in one exceptional package. This move-in-ready home is full of character and so many unique features!

    Zillow last checked:

    Listing updated:

    Listed by:

    Marcy Deck 954-829-4272,

    Dandridge Realty Group, LLC,

    Co-Listing Agent: Elizabeth D. Mcdonald 304-885-7645,

    Dandridge Realty Group, LLC

    Bought with:

    Will Smoot

    Exit Success Realty

    Source: Bright MLS,MLS#: WVBE2041608MLS Logo

    Facts & features

    Interior

    Bedrooms & bathrooms
    • Bedrooms: 6
    • Bathrooms: 4
    • Full bathrooms: 3
    • 1/2 bathrooms: 1
    • Main level bathrooms: 2
    • Main level bedrooms: 1
    Rooms
    • Room types: Living Room, Dining Room, Primary Bedroom, Bedroom 3, Bedroom 4, Bedroom 5, Kitchen, Family Room, Basement, Foyer, Laundry, Office, Bedroom 6, Primary Bathroom, Full Bath, Half Bath
    Primary bedroom
    • Features: Attached Bathroom, Ceiling Fan(s), Flooring - Carpet, Window Treatments
    • Level: Upper
    Primary bedroom
    • Features: Attached Bathroom, Ceiling Fan(s), Flooring - Luxury Vinyl Plank, Walk-In Closet(s), Window Treatments
    • Level: Main
    Bedroom 3
    • Features: Flooring - Carpet, Window Treatments
    • Level: Upper
    Bedroom 4
    • Features: Flooring - Carpet, Window Treatments
    • Level: Upper
    Bedroom 5
    • Features: Flooring - Carpet, Window Treatments
    • Level: Upper
    Bedroom 6
    • Features: Ceiling Fan(s), Flooring - Carpet, Window Treatments
    • Level: Upper
    Primary bathroom
    • Features: Double Sink, Flooring - Ceramic Tile, Bathroom - Walk-In Shower
    • Level: Upper
    Primary bathroom
    • Features: Bathroom - Walk-In Shower, Flooring - Luxury Vinyl Plank
    • Level: Main
    Basement
    • Features: Basement - Unfinished
    • Level: Lower
    Dining room
    • Features: Flooring - Luxury Vinyl Plank
    • Level: Main
    Family room
    • Features: Ceiling Fan(s), Flooring - Luxury Vinyl Plank, Window Treatments
    • Level: Main
    Foyer
    • Features: Flooring - Luxury Vinyl Plank
    • Level: Main
    Other
    • Features: Bathroom - Tub Shower, Flooring - Luxury Vinyl Plank
    • Level: Upper
    Half bath
    • Features: Flooring - Luxury Vinyl Plank
    • Level: Main
    Kitchen
    • Features: Breakfast Bar, Countertop(s) - Solid Surface, Dining Area, Flooring - Luxury Vinyl Plank, Eat-in Kitchen, Living/Dining Room Combo, Pantry
    • Level: Main
    Laundry
    • Features: Built-in Features, Flooring - Luxury Vinyl Plank
    • Level: Upper
    Living room
    • Features: Flooring - Luxury Vinyl Plank, Window Treatments
    • Level: Main
    Office
    • Features: Flooring - Carpet, Window Treatments
    • Level: Main
    Heating
    • Heat Pump, Natural Gas
    Cooling
    • Central Air, Electric
    Appliances
    • Included: Microwave, Dishwasher, Disposal, Ice Maker, Refrigerator, Water Conditioner - Owned, Stainless Steel Appliance(s), Water Treat System, Gas Water Heater
    • Laundry: Upper Level, Hookup, Laundry Room
    Features
    • Bathroom - Tub Shower, Bathroom - Walk-In Shower, Ceiling Fan(s), Combination Dining/Living, Dining Area, Entry Level Bedroom, Family Room Off Kitchen, Eat-in Kitchen, Kitchen Island, Pantry, Primary Bath(s), Recessed Lighting, Store/Office, Upgraded Countertops, Walk-In Closet(s)
    • Flooring: Carpet, Ceramic Tile, Luxury Vinyl
    • Windows: Window Treatments
    • Basement: Dirt Floor
    • Has fireplace: No
    Interior area
    • Total structure area: 2,704
    • Total interior livable area: 2,704 sqft
    • Finished area above ground: 2,704
    • Finished area below ground: 0

    Property

    Parking
    • Total spaces: 6
    • Parking features: Garage Faces Front, Garage Door Opener, Driveway, Attached, On Street
    • Attached garage spaces: 2
    • Uncovered spaces: 4
    Accessibility
    • Accessibility features: None
    Features
    • Levels: Three
    • Stories: 3
    • Patio & porch: Patio, Porch
    • Exterior features: Lighting, Sidewalks
    • Pool features: None
    • Fencing: Back Yard,Wood
    • Has view: Yes
    • View description: Garden, Street, Trees/Woods
    Lot
    • Size: 0.28 Acres
    • Features: Front Yard, Level, Not In Development, Rear Yard, SideYard(s), Downtown
    Details
    • Additional structures: Above Grade, Below Grade
    • Parcel number: 06 17025900010000
    • Zoning: 101
    • Special conditions: Standard

    Construction

    Type & style
    • Home type: SingleFamily
    • Architectural style: Colonial
    • Property subtype: Single Family Residence
    Materials
    • Vinyl Siding
    • Foundation: Active Radon Mitigation
    • Roof: Shingle
    Condition
    • Very Good
    • New construction: No
    • Year built: 1920

    Utilities & green energy

    • Sewer: Public Sewer
    • Water: Public
    • Utilities for property: Fiber Optic

    Community & HOA

    Community
    • Subdivision: None Available
    HOA
    • Has HOA: No
    Location
    • Region: Martinsburg
    • Municipality: City Of Martinsburg

    Financial & listing details

    • Price per square foot: $126/sqft
    • Tax assessed value: $120,540
    • Annual tax amount: $1,891
    • Date on market: 8/8/2025
    • Listing agreement: Exclusive Right To Sell
    • Listing terms: Cash,Conventional,FHA,USDA Loan,VA Loan
    • Inclusions: Windows (decorative) On Dining Room Wall.
    • Ownership: Fee Simple

    Price history

    DateEventPrice
    11/7/2025Sold$340,000-2.9%$126/sqft
    Source: Bright MLS #WVBE2041608 Report a problem
    11/6/2025Pending sale$350,000$129/sqft
    Source: Bright MLS #WVBE2041608 Report a problem
    9/15/2025Contingent$350,000$129/sqft
    Source: Bright MLS #WVBE2041608 Report a problem
    8/8/2025Listed for sale$350,000+84.2%$129/sqft
    Source: Bright MLS #WVBE2041608 Report a problem
    11/12/2019Sold$190,000-2.6%$70/sqft
    Source: Public Record Report a problem
    9/23/2019Pending sale$195,000$72/sqft
    Source: Touchstone Realty, LLC #WVBE171192 Report a problem
    9/11/2019Listed for sale$195,000+18.2%$72/sqft
    Source: Touchstone Realty, LLC #WVBE171192 Report a problem
    9/15/2017Sold$165,000-4.6%$61/sqft
    Source: Agent Provided Report a problem
    8/5/2017Pending sale$172,900$64/sqft
    Source: ERA OakCrest Realty, Inc. #BE9942193 Report a problem
    7/16/2017Listed for sale$172,900$64/sqft
    Source: ERA OakCrest Realty, Inc. #BE9942193 Report a problem
    6/27/2017Pending sale$172,900$64/sqft
    Source: ERA OakCrest Realty, Inc. #BE9942193 Report a problem
    6/26/2017Price change$172,900-8.3%$64/sqft
    Source: ERA OakCrest Realty, Inc. #BE9942193 Report a problem
    6/10/2017Price change$188,500-5.7%$70/sqft
    Source: ERA OakCrest Realty, Inc. #BE9942193 Report a problem
    6/5/2017Listed for sale$199,950$74/sqft
    Source: ERA OakCrest Realty, Inc. #BE9942193 Report a problem

    Public tax history

    YearProperty taxesTax assessment
    2025$1,901 +0.5%$122,040 +1.2%
    2024$1,892 -0.9%$120,540 +1.5%
    2023$1,910 +18.7%$118,740 +11.9%
    2022$1,610 $106,140 +6.5%
    2021-- $99,660 +5.1%
    2020-- $94,860 -1.9%
    2019$1,483 +69%$96,660 +25.3%
    2018$878 +3%$77,160 +2.7%
    2017$853 +1.7%$75,120 +1.8%
    2016$838 +2%$73,800 +2.9%
    2015$822 -31.7%$71,700 -5.1%
    2014$1,204 -13.1%$75,540 +5.9%
    2013$1,384 $71,340 -19.5%
    2012$1,384 -8.2%$88,620 -9.9%
    2011$1,508 -9.5%$98,400 -13%
    2010$1,667 -9.2%$113,100 -15.6%
    2009$1,835 +1.3%$134,040 -0.1%
    2008$1,811 +2.1%$134,160 +3%
    2007$1,773 +13.3%$130,260 +17.5%
    2006$1,564 +41%$110,880 +48.9%
    2005$1,110 $74,460 +23.7%
    2004-- $60,180 +25.8%
    2003-- $47,820 +6.3%
    2002-- $45,000
    2001-- $45,000
    Find assessor info on the county website

    Neighborhood: 25401

    Nearby schools

    GreatSchools rating
    Schools provided by the listing agent
    • District: Berkeley County Schools

    Source: Bright MLS. This data may not be complete. We recommend contacting the local school district to confirm school assignments for this home.

    Get a cash offer in 3 minutes
    Find out how much your home could sell for in as little as 3 minutes with a no-obligation cash offer.
    Estimated market value
    $351,200
    Get a cash offer in 3 minutes
    Find out how much your home could sell for in as little as 3 minutes with a no-obligation cash offer.
    Estimated market value
    $351,200