**Sellers offering $2000 towards buyers choice of closing costs, pre paids, escrow, repairs, or upgrades!!!
•NEW CARPET IN BEDROOMS with 5yr abrasive wear and stain warranty, REFINISHED BATHTUBS, REFRIGERATOR STAYS, GRILL IN BACKYARD STAYS, VERY MOTIVATED!!!! COME MAKE AN OFFER!!
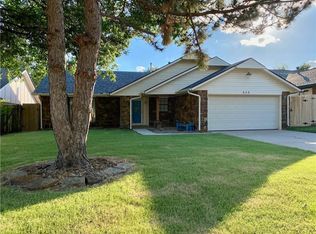
Welcome to this beautifully remodeled 3-bedroom, 2-bathroom home spanning 1,815 square feet. As you approach, you’ll immediately notice its charming curb appeal, complete with a large front lawn and tasteful landscaping. A private courtyard between the living room and primary room provides a serene space for morning coffee or evening relaxation.
Step inside to find an open-concept living area bathed in natural light. The spacious living room features manicured floors, recessed lighting, and a cozy fireplace, perfect for gatherings or quiet nights in. The adjoining dining area flows seamlessly into a modern, gourmet kitchen equipped with stainless steel appliances, beautiful backsplash, countertops, with ample counter top space and cabinets.
The primary suite is a true retreat, boasting ANOTHER beautiful fireplace, 2 generous walk-in closets and a luxurious en-suite bathroom. Two additional bedrooms are well-sized, offering ample closet space and versatility for family, guests, or a home office. The second bathroom is spacious and updated as well.
Outside, the backyard features a patio area ideal for BBQs and outdoor dining, surrounded by a mature tree providing shade and privacy. The home also includes a two-car garage with plenty of storage space.
With its perfect blend of classic charm and modern amenities, this adorable home is ready to welcome its new owners. Don’t miss the opportunity to make it yours!
Sold for $229,500
Zillow last checked:
Listing updated:
Bought with:
Non MLS Member
Non-Member Firm
Source: MLSOK/OKCMAR as distributed by MLS GRID,MLS#: 1116763
Price history
| Date | Event | Price |
|---|---|---|
| 8/12/2024 | Sold | $229,500-1.7%$126/sqft |
Source:  MLSOK/OKCMAR as distributed by MLS GRID #1116763 Report a problem MLSOK/OKCMAR as distributed by MLS GRID #1116763 Report a problem | ||
| 7/19/2024 | Pending sale | $233,500$129/sqft |
Source: MLSOK/OKCMAR as distributed by MLS GRID #1116763 Report a problem | ||
| 7/15/2024 | Price change | $233,500-0.2%$129/sqft |
Source: MLSOK/OKCMAR as distributed by MLS GRID #1116763 Report a problem | ||
| 7/7/2024 | Price change | $234,000-0.4%$129/sqft |
Source: MLSOK/OKCMAR as distributed by MLS GRID #1116763 Report a problem | ||
| 6/13/2024 | Price change | $235,000-1.7%$129/sqft |
Source: MLSOK/OKCMAR as distributed by MLS GRID #1116763 Report a problem | ||
| 6/10/2024 | Price change | $239,000-0.4%$132/sqft |
Source: MLSOK/OKCMAR as distributed by MLS GRID #1116763 Report a problem | ||
| 6/5/2024 | Listed for sale | $240,000$132/sqft |
Source: MLSOK/OKCMAR as distributed by MLS GRID #1116763 Report a problem | ||
| 6/1/2024 | Pending sale | $240,000$132/sqft |
Source: MLSOK/OKCMAR as distributed by MLS GRID #1116763 Report a problem | ||
| 5/24/2024 | Listed for sale | $240,000+42.9%$132/sqft |
Source: MLSOK/OKCMAR as distributed by MLS GRID #1116763 Report a problem | ||
| 4/6/2020 | Sold | $168,000-1.1%$93/sqft |
Source: MLSOK/OKCMAR as distributed by MLS GRID #898299 Report a problem | ||
| 2/17/2020 | Pending sale | $169,900$94/sqft |
Source: Chamberlain Realty LLC #898299 Report a problem | ||
| 2/12/2020 | Listed for sale | $169,900$94/sqft |
Source: Chamberlain Realty LLC #898299 Report a problem | ||
| 2/1/2020 | Pending sale | $169,900$94/sqft |
Source: Chamberlain Realty LLC #898299 Report a problem | ||
| 1/30/2020 | Listed for sale | $169,900+78.8%$94/sqft |
Source: Chamberlain Realty LLC #898299 Report a problem | ||
| 7/18/2019 | Sold | $95,000-14.2%$52/sqft |
Source: Public Record Report a problem | ||
| 4/29/2004 | Sold | $110,700$61/sqft |
Source: MLSOK/OKCMAR as distributed by MLS GRID #178915 Report a problem | ||

Get a cash offer in 3 minutes
Find out how much your home could sell for in as little as 3 minutes with a no-obligation cash offer.
Estimated market value
$246,100
