This classic 3 Bed 3 Full Baths has everything you need, and more! Every room has been freshly painted, new light fixtures, new carpet and LVT waterproof flooring, new appliances, the lower level was completely remodeled and ready for new owners. The roof is 2 years old, the furnace and AC less than 4 years old. This quad level has all the bedrooms as well as two full baths on the upper level. The main living space features the kitchen, formal living space, and dining area with patio sliders to the in-ground gunite pool. The pool with diving board has been painted, has a new pump and is ready for summer fun. The privacy fence ensures safety, and the downstairs full bath with shower and combined laundry space with exterior door to pool adds convenience. The lower level includes a wet bar, large family room, space for hosting and boasts a beautiful brick fireplace. The fourth and final level is currently unfinished, but is perfect for ping pong or other games and has room for an added egress window for a 4th bedroom if desired. Attached two car garage, quiet neighborhood with easy access to 20 and a simple drive to Middlebury Community Schools. Pool is open and ready for a fun summer! This could be yours in 30 days, call today to book your showing!
Active
Price cut: $20K (7/1)
$375,000
609 Westlake Dr, Middlebury, IN 46540
3beds
2,200sqft
Single Family Residence
Built in 1974
0.33 Acres Lot
$-- Zestimate®
$--/sqft
$-- HOA
What's special
Privacy fenceBeautiful brick fireplaceNew light fixturesNew appliancesLarge family roomAttached two car garage
- 42 days |
- 1,589 |
- 71 |
Zillow last checked:
Listing updated:
Listed by:
Kristin Bales Cell:574-933-4915,
Listing Leaders, NCI-Plymouth
Source: IRMLS,MLS#: 202622453
Facts & features
Interior
Bedrooms & bathrooms
- Bedrooms: 3
- Bathrooms: 3
- Full bathrooms: 3
Bedroom 1
- Level: Upper
Bedroom 2
- Level: Upper
Heating
- Forced Air
Cooling
- Central Air
Features
- Basement: Partial
- Number of fireplaces: 1
- Fireplace features: Wood Burning
Interior area
- Total structure area: 2,776
- Total interior livable area: 2,200 sqft
- Finished area above ground: 2,200
- Finished area below ground: 0
Video & virtual tour
Property
Parking
- Total spaces: 2
- Parking features: Attached
- Attached garage spaces: 2
Features
- Levels: Quad-Level
- Pool features: In Ground
- Fencing: Privacy
Lot
- Size: 0.33 Acres
- Dimensions: 102x140
- Features: Level
Details
- Parcel number: 200817227014.000035
Construction
Type & style
- Home type: SingleFamily
- Property subtype: Single Family Residence
Materials
- Brick, Vinyl Siding
Condition
- New construction: No
- Year built: 1974
Utilities & green energy
- Sewer: City
- Water: City
Community & HOA
Community
- Subdivision: West Lake(s) / Westlake(s)
Location
- Region: Middlebury
Financial & listing details
- Tax assessed value: $225,800
- Annual tax amount: $2,303
- Date on market: 6/9/2026
- Listing terms: Conventional
Estimated market value
Not available
Estimated sales range
Not available
Not available
Price history
| Date | Event | Price |
|---|---|---|
| 7/1/2026 | Price change | $375,000-5.1% |
Source:  IRMLS #202622453 Report a problem IRMLS #202622453 Report a problem | ||
| 6/17/2026 | Listed for sale | $395,000+38.6% |
Source: IRMLS #202622453 Report a problem | ||
| 3/15/2024 | Sold | $285,000-1.7% |
Source: IRMLS #202402392 Report a problem | ||
| 1/24/2024 | Pending sale | $289,900 |
Source: IRMLS #202402392 Report a problem | ||
Public tax history
| Year | Property taxes | Tax assessment |
|---|---|---|
| 2025 | $2,303 -8.3% | $225,800 -2% |
| 2024 | $2,513 +13.6% | $230,300 |
| 2023 | $2,213 | $230,300 +12.9% |
| 2022 | -- | $204,000 +12.3% |
| 2021 | $1,620 +6.2% | $181,700 +8.2% |
| 2020 | $1,526 +5% | $167,900 +1.5% |
| 2019 | $1,453 +10.5% | $165,500 +4.4% |
| 2018 | $1,315 +23.9% | $158,600 +9.2% |
| 2017 | $1,061 | $145,200 +2.5% |
| 2016 | $1,061 +7% | $141,600 +17.9% |
| 2014 | $992 -9.4% | $120,100 |
| 2013 | $1,095 +6.3% | $120,100 +0.8% |
| 2012 | $1,030 -19% | $119,100 -14.1% |
| 2011 | $1,271 -9.6% | $138,600 -7.7% |
| 2010 | $1,406 +12.9% | $150,100 -0.9% |
| 2009 | $1,245 -15.8% | $151,500 +3.2% |
| 2007 | $1,478 +61.3% | $146,800 +35.3% |
| 2006 | $917 -7.4% | $108,500 |
| 2005 | $990 -0.5% | $108,500 |
| 2004 | $994 +4.3% | $108,500 |
| 2003 | $953 -35.8% | $108,500 +27.2% |
| 2002 | $1,485 +3.7% | $85,300 +200% |
| 2001 | $1,432 | $28,430 |
Find assessor info on the county website
Monthly payment
Est. payment
Payment breakdown
Explore the cost of this home by adjusting the details. Changes won't be saved.Climate risks
Neighborhood: 46540
Nearby schools
GreatSchools rating
- 6/10Heritage Intermediate SchoolGrades: 4-5Distance: 0.7 mi
- 8/10Northridge Middle SchoolGrades: 6-8Distance: 0.7 mi
- 6/10Northridge High SchoolGrades: 9-12Distance: 0.3 mi
Schools provided by the listing agent
- Elementary: Orchard View
- Middle: Northridge
- High: Northridge
- District: Middlebury Community Schools
Source: IRMLS. This data may not be complete. We recommend contacting the local school district to confirm school assignments for this home.
- $10,100-- bd-- ba-- sqftBonnie Ct, Middlebury, IN 46540Off Market
- $283,8004 bd2 ba1.8k sqft57155 Westlake Dr, Middlebury, IN 46540Off Market
- $446,0004 bd3 ba2.9k sqft1113 Bonnie Ct, Middlebury, IN 46540Sold

- $307,2004 bd3 ba2.2k sqft607 Westlake Dr, Middlebury, IN 46540Off Market

- $25,0000.28 Acres0 Bonnie Ct, Middlebury, IN 46540Sold
- $258,6003 bd2 ba1.5k sqft1114 Claire Ln, Middlebury, IN 46540Off Market
- $277,5003 bd2 ba1.9k sqft610 Westlake Dr, Middlebury, IN 46540Off Market
- $293,4003 bd2 ba1.7k sqft608 Westlake Dr, Middlebury, IN 46540Off Market
A local agent can set up tours, give advice and negotiate with sellers.
A local lender can help you make sure your offer is ready when you are.
Similar homes
- $375,0003 bd2 ba2.9k sqft518 Sunset Ln, Middlebury, IN 46540For Sale
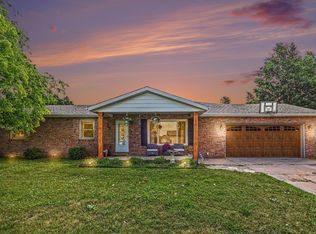 MLS ID #202622289, Kelly Dyksen, Rooted Realty. IRMLS
 - $399,9005 bd3 ba2.1k sqft13452 County Road 12 Lot 3, Middlebury, IN 46540For Sale
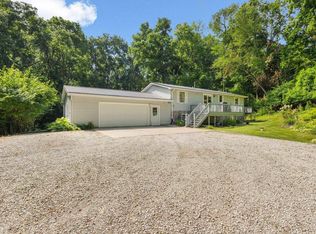 MLS ID #202625894, Liliana Ballge, McKinnies Realty, LLC Elkhart. IRMLS
 - $339,9003 bd2 ba1.7k sqft54646 State Road 13, Middlebury, IN 46540For Sale
 MLS ID #202624697, Geoff Cavender, eXp Realty, LLC. IRMLS
 - $314,9004 bd2 ba2k sqft302 S Main St, Middlebury, IN 46540For Sale
 MLS ID #202626692, Allison Miller, Century 21 Circle. IRMLS
 - $375,0004 bd2 ba2.1k sqft55412 County Road 23, Bristol, IN 46507For SaleMLS ID #202614911, Natashia F Bontrager, McKinnies Realty, LLC. IRMLS
- $329,9003 bd2 ba2.1k sqft18105 Us Highway 20, Goshen, IN 46528For SaleMLS ID #202616950, Calvin Whetstone, RE/MAX Results. IRMLS
- $350,0005 bd2 ba2.7k sqft18964 County Road 20, Goshen, IN 46528For SaleMLS ID #202624269, Amy Mishler, SUNRISE Realty. IRMLS
- $409,9004 bd3 ba2.8k sqft58165 Coneflower Dr, Goshen, IN 46528For SaleMLS ID #202624586, Brandilyn Millslagle, Realty Group Resources. IRMLS
- $374,9004 bd3 ba1.8k sqft67234 Blue School Rd, Constantine, MI 49042For Sale
 MLS ID #25042081, Rich Carpenter, Bright Star Realty & Auction LLC. MichRIC
 - $390,0003 bd2 ba1.2k sqft50992 County Road 15, Elkhart, IN 46514For SaleMLS ID #202622605, Crystal Miller, RE/MAX Results. IRMLS
- $365,0005 bd3 ba3.1k sqft3004 Marshwood Rd, Goshen, IN 46528For SaleMLS ID #202618664, Emily J Palmer, Model Real Estate LLC. IRMLS
- $300,0003 bd2 ba2.2k sqft55818 Merle Ave, Elkhart, IN 46514For SaleMLS ID #202628734, Jennifer N Reyes, Weichert Rltrs-J.Dunfee&Assoc.. IRMLS
- $399,9004 bd2 ba3.1k sqft7695 W 350 N, Shipshewana, IN 46565For SaleMLS ID #202618682, Tina Miller, RE/MAX Results. IRMLS
- $374,9004 bd3 ba2.9k sqft3009 E Lake Dr S, Elkhart, IN 46514For SaleMLS ID #202543996, Heidi Gaskill, Berkshire Hathaway HomeServices Elkhart. IRMLS
- $369,9004 bd3 ba2.5k sqft53097 Old Farm Rd, Elkhart, IN 46514For SaleMLS ID #202624523, David Rogers, Cressy & Everett- Elkhart. IRMLS
- $345,0004 bd3 ba2.7k sqft51043 Shady Ln, Elkhart, IN 46514For SaleMLS ID #202627959, Jenna C Jones, Berkshire Hathaway HomeServices Goshen. IRMLS
- $399,9003 bd2 ba2.3k sqft67092 Chadwick Ct, Goshen, IN 46526For SaleMLS ID #202625476, Steve Miller, RE/MAX Results. IRMLS
- $346,9004 bd4 ba2.4k sqft30046 Westlake Dr, Elkhart, IN 46514For SaleMLS ID #202626191, Brianna L Vance, Realty Group Resources. IRMLS
- $387,0004 bd3 ba3k sqft2419 Redspire Blvd, Goshen, IN 46526For SaleMLS ID #202625862, Craig Culver, Berkshire Hathaway HomeServices Elkhart. IRMLS
- $365,0003 bd3 ba1.7k sqft54098 Starner Ave, Elkhart, IN 46514For SaleMLS ID #202624923, Dawn M Brown, Century 21 Circle. IRMLS
