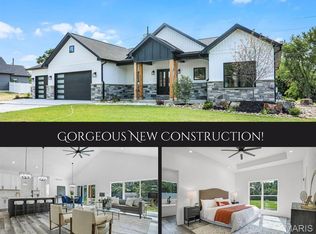
This beautifully crafted, custom-built split ranch is nestled in the desirable Holiday Shores community! Stone accents & wood pillars frame the inviting exterior. Step through the double doors into a light-filled, open floor plan where a striking open staircase to the lower level immediately captures your attention. The spacious living room is anchored by a beautiful wood-plank fireplace w/ rustic mantle & triple slider showcasing views of the sparkling, brilliant blue pool. The kitchen is a chef’s delight, featuring sleek black stainless appliances, rich cabinetry, gleaming counters & a generous island—perfect for both casual dining & entertaining. The tranquil owner’s suite shines w/ a tray ceiling, abundant windows & soothing ensuite complete w/ a freestanding soaking tub, oversized tiled shower, dual sinks, walk-in closet & convenient access to the laundry room & drop zone off the garage. Two add’l bedrooms & a full shared bath are thoughtfully placed on the opposite side of the home. The unfinished lower level, framed & plumbed for a future bath, plus 2 egress windows, provides endless opportunity for additional bedrooms, office, or expanded living space. Outside, the fenced yard is an entertainer’s dream w/ a covered patio, cozy firepit & a resort-style pool with sun ledge for lounging. Living here means more than just a beautiful home—you’ll be part of a vibrant lake community where summers are filled w/ boating, swimming, fishing & making memories on the water
Closed
Listed by: RE/MAX Alliance • Tara Riggs • Contact: 618-580-7470
Bought with: Elevate Illinois Realty
$520,000
609 Westview Dr, Edwardsville, IL 62025
3beds
1,888sqft
Single Family Residence
Built in 2024
0.48 Acres Lot
$528,200 Zestimate®
$275/sqft
$2,552 Estimated rent
Home value
$528,200
$475,000 - $592,000
$2,552/mo
Zestimate® history
Owner options
List your home for rent
$2,552/mo
Rent Zestimate®
Find your next renter with Zillow Rental Manager. Plus, with online applications, you can quickly screen prospective tenants – for free.
$2,552/mo
Rent Zestimate®
Refinance and save
$4,485/mo
Est. payment
Refinancing to a lower rate could help reduce your monthly payments and save thousands over the life of the loan.
$4,485/mo
Est. payment
Explore your selling options
Work with a Zillow partner agent
Leverage their expertise and Zillow's premium Showcase listings to get your home seen by more buyers.
Get startedList with your own agent
Get your home in front of millions of buyers by listing it on Zillow.
Learn how to do itSell it yourself
Take full control of how buyers see your home on Zillow by listing For Sale by Owner (FSBO).
List your homeWhat's special
Beautiful wood-plank fireplaceResort-style poolFenced yardGenerous islandOpen floor planStone accentsAbundant windows
Zillow last checked:
Listing updated:
Listed by:
Tara Riggs 618-580-7470,
RE/MAX Alliance
Bought with:
Zachary Saggio, 471.022809
Elevate Illinois Realty
Source: MARIS,MLS#: 25057712 Originating MLS: Southwestern Illinois Board of REALTORS
Originating MLS: Southwestern Illinois Board of REALTORSFacts & features
Interior
Bedrooms & bathrooms
- Bedrooms: 3
- Bathrooms: 2
- Full bathrooms: 2
- Main level bathrooms: 2
- Main level bedrooms: 3
Primary bedroom
- Features: Floor Covering: Luxury Vinyl Plank
- Level: Main
- Area: 180
- Dimensions: 12x15
Bedroom
- Features: Floor Covering: Luxury Vinyl Plank
- Level: Main
- Area: 143
- Dimensions: 11x13
Bedroom
- Features: Floor Covering: Luxury Vinyl Plank
- Level: Main
- Area: 121
- Dimensions: 11x11
Primary bathroom
- Features: Floor Covering: Luxury Vinyl Plank
- Level: Main
- Area: 96
- Dimensions: 8x12
Bathroom
- Features: Floor Covering: Luxury Vinyl Plank
- Level: Main
- Area: 70
- Dimensions: 7x10
Dining room
- Features: Floor Covering: Luxury Vinyl Plank
- Level: Main
- Area: 108
- Dimensions: 12x9
Kitchen
- Features: Floor Covering: Luxury Vinyl Plank
- Level: Main
- Area: 264
- Dimensions: 12x22
Laundry
- Features: Floor Covering: Luxury Vinyl Plank
- Level: Main
- Area: 77
- Dimensions: 11x7
Living room
- Features: Floor Covering: Luxury Vinyl Plank
- Level: Main
- Area: 420
- Dimensions: 14x30
Heating
- Forced Air, Natural Gas
Cooling
- Ceiling Fan(s), Central Air
Appliances
- Included: Dishwasher, Microwave, Range Hood, Gas Range, Refrigerator, Water Heater, Water Purifier
- Laundry: Laundry Room, Main Level
Features
- Breakfast Bar, Ceiling Fan(s), Custom Cabinetry, Double Vanity, Kitchen Island, Open Floorplan, Separate Dining, Soaking Tub, Two Story Entrance Foyer, Vaulted Ceiling(s), Walk-In Closet(s), Walk-In Pantry
- Flooring: Luxury Vinyl
- Doors: Pocket Door(s), Sliding Doors
- Basement: Full,Sump Pump,Unfinished
- Number of fireplaces: 1
- Fireplace features: Gas, Living Room
Interior area
- Total structure area: 1,888
- Total interior livable area: 1,888 sqft
- Finished area above ground: 1,888
- Finished area below ground: 0
Property
Parking
- Total spaces: 3
- Parking features: Attached, Driveway, Garage Door Opener
- Attached garage spaces: 3
- Has uncovered spaces: Yes
Features
- Levels: One
- Patio & porch: Covered, Patio, Rear Porch
- Has private pool: Yes
- Pool features: In Ground
- Fencing: Fenced,Privacy,Vinyl
- Body of water: Holiday Shores
Lot
- Size: 0.48 Acres
- Dimensions: 288.5 x 136.7
- Features: Back Yard, Landscaped, Level
Details
- Parcel number: 152090104402012
- Special conditions: Standard
Construction
Type & style
- Home type: SingleFamily
- Architectural style: Ranch
- Property subtype: Single Family Residence
Materials
- Brick Veneer, Vinyl Siding
Condition
- Year built: 2024
Utilities & green energy
- Electric: Single Phase
- Sewer: Public Sewer
- Water: Public
- Utilities for property: Cable Available
Community & HOA
Community
- Subdivision: Holiday Shores Sub
HOA
- Has HOA: Yes
- Amenities included: Lake
- Services included: Maintenance Grounds
- HOA fee: $810 annually
- HOA name: Holiday Shores
Location
- Region: Edwardsville
Financial & listing details
- Price per square foot: $275/sqft
- Tax assessed value: $39,420
- Annual tax amount: $859
- Date on market: 8/27/2025
- Cumulative days on market: 44 days
- Listing terms: Cash,Conventional,FHA,VA Loan
- Ownership: Private
Price history
| Date | Event | Price |
|---|---|---|
| 10/10/2025 | Sold | $520,000+4%$275/sqft |
Source:  MARIS #25057712 Report a problem MARIS #25057712 Report a problem | ||
| 9/1/2025 | Contingent | $500,000$265/sqft |
Source: MARIS #25057712 Report a problem | ||
| 8/27/2025 | Listed for sale | $500,000+8.8%$265/sqft |
Source: MARIS #25057712 Report a problem | ||
| 3/19/2025 | Sold | $459,500+1431.7%$243/sqft |
Source: Public Record Report a problem | ||
| 11/19/2024 | Sold | $30,000$16/sqft |
Source: MARIS #24070277 Report a problem | ||
| 11/9/2024 | Pending sale | $30,000-45.5%$16/sqft |
Source: MARIS #24070277 Report a problem | ||
| 11/2/2023 | Listing removed | -- |
Source: MARIS #22025876 Report a problem | ||
| 11/1/2022 | Listing removed | $55,000$29/sqft |
Source: MARIS #22025876 Report a problem | ||
| 5/2/2022 | Listed for sale | $55,000+86.4%$29/sqft |
Source: MARIS #22025876 Report a problem | ||
| 1/21/2021 | Sold | $29,500-13.2%$16/sqft |
Source: Public Record Report a problem | ||
| 1/17/2021 | Pending sale | $34,000$18/sqft |
Source: Bev George & Associates #20071422 Report a problem | ||
| 9/29/2020 | Listed for sale | $34,000$18/sqft |
Source: Bev George & Associates #20071422 Report a problem | ||
Public tax history
| Year | Property taxes | Tax assessment |
|---|---|---|
| 2024 | $859 +5.4% | $13,140 +7.8% |
| 2023 | $815 +5.9% | $12,190 +8.4% |
| 2022 | $770 +4.8% | $11,250 +6.2% |
| 2021 | $734 +3.8% | $10,590 +4.3% |
| 2020 | $707 +1.5% | $10,150 +2% |
| 2019 | $697 | $9,950 +3.4% |
| 2018 | -- | $9,620 |
| 2017 | $679 +11.3% | $9,620 +3.1% |
| 2016 | $610 | $9,330 |
| 2015 | $610 | $9,330 |
| 2014 | $610 | $9,330 |
| 2013 | $610 | $9,330 +101.9% |
| 2012 | -- | $4,620 +1.1% |
| 2011 | -- | $4,570 +12% |
| 2010 | -- | $4,080 +1% |
| 2009 | -- | $4,040 -0.5% |
| 2007 | -- | $4,060 +137.4% |
| 2005 | -- | $1,710 +14.8% |
| 2004 | $95 +6.9% | $1,490 +8% |
| 2003 | $89 +53.2% | $1,380 -8.6% |
| 2002 | $58 | $1,510 +81.9% |
| 2001 | -- | $830 +3.8% |
| 2000 | $51 | $800 |
Find assessor info on the county website
Neighborhood: 62025
Nearby homes
- $495,0003 bd3 ba1.9k sqft606 Westview Dr, Edwardsville, IL 62025Sold
- $233,0003 bd2 ba1.1k sqft605 Westview Dr, Edwardsville, IL 62025Off Market

- $216,9004 bd2 ba1.8k sqft610 Westview Dr, Edwardsville, IL 62025Off Market
- $24,660-- bd-- ba-- sqft604 Westview Dr, Edwardsville, IL 62025Off Market
- $223,6003 bd2 ba1k sqft7014 Prairietown Rd, Edwardsville, IL 62025Off Market
- $266,7001 bd2 ba2.1k sqft7003 Prairietown Rd, Edwardsville, IL 62025Off Market
- $228,1003 bd2 ba2k sqft603 Westview Dr, Edwardsville, IL 62025Off Market
- $319,5003 bd3 ba2.1k sqft571 Clover Dr, Edwardsville, IL 62025Off Market
Nearby schools
GreatSchools rating
- NAMidway SchoolGrades: PK-2Distance: 2.6 mi
- 6/10Lincoln Middle SchoolGrades: 6-8Distance: 7.4 mi
- 6/10Edwardsville High SchoolGrades: 9-12Distance: 8.8 mi
Schools provided by the listing agent
- Elementary: Edwardsville Dist 7
- Middle: Edwardsville Dist 7
- High: Edwardsville
Source: MARIS. This data may not be complete. We recommend contacting the local school district to confirm school assignments for this home.
Get a cash offer in 3 minutes
Find out how much your home could sell for in as little as 3 minutes with a no-obligation cash offer.
Estimated market value
$528,200
Get a cash offer in 3 minutes
Find out how much your home could sell for in as little as 3 minutes with a no-obligation cash offer.
Estimated market value
$528,200
- Illinois
- Madison County
- Edwardsville
- 62025
- 609 Westview Dr
Nearby cities
Nearby zip codes
Other Edwardsville Topics
