Immaculate 4 bedroom, 2 bath with enclosed back patio designed with every griller's dream in mind. With quartz countertops, laminate wood flooring, and crown molding throughout home, including spacious closets and beautiful vegetation out back, you do not want to miss this opportunity! You will find 2 living areas, 2 dining areas and attention to detail that is unmatched. Inside you will find 2 inch faux wood blinds on most windows, with Blindsgalore® Banded Sheer Shades on the windows looking from the living room to the enclosed patio as well as in-ceiling surround speakers in the living room. Your enclosed back patio includes Yoder pellet stove, flat cook top, gas grill, 5 burner stove, deep fryer, wood fired pizza oven and an indoor herb garden! This enclosed patio has AC and heat to keep the temp comfortable as you relax around the TV, cook, grill, entertain, and just enjoy the atmosphere! When you walk into the back yard, you will find two screen houses currently growing tomatoes, zucchini, Haberna, yellow squash, kale, cucumber, eggplant and strawberries, as well as an additional screen house housing a peach tree that produces anywhere from 600-800 peaches a year! This beautiful backyard includes a Burr Oak tree, 4 or 5 Wysteria vines, numerous rose bushes and two honeysuckle vines. With 4 water collection containers and irrigation systems, this garden can stay well watered. French drains along the north back fence and west fence are a smart added feature! The 10x20 garden workshop is helpful for housing gardening equipment. With gravel throughout the backyard, the only lawn to mow is the front yard! Kitchen comes with stainless steel Frigidaire appliances - convection oven, microwave, dishwasher. GE fridge is negotiable. Come see this beautifully landscaped home! Open house Saturday, June 10 from 10 am to Noon. Buyers to verify measurements and schools if important. Groundwater conservation district is the Southern Trinity Groundwater Conservation District. C
Sold
Price Unknown
609 White Horse Trl, Hewitt, TX 76643
4beds
2,850sqft
Single Family Residence
Built in 2003
0.39 Acres Lot
$458,100 Zestimate®
$--/sqft
$3,404 Estimated rent
Home value
$458,100
$435,000 - $481,000
$3,404/mo
Zestimate® history
Owner options
List your home for rent
$3,404/mo
Rent Zestimate®
Find your next renter with Zillow Rental Manager. Plus, with online applications, you can quickly screen prospective tenants – for free.
$3,404/mo
Rent Zestimate®
Refinance and save
Refinancing to a lower rate could help reduce your monthly payments and save thousands over the life of the loan.
Explore your selling options
Work with a Zillow partner agent
Leverage their expertise and Zillow's premium Showcase listings to get your home seen by more buyers.
Get startedList with your own agent
Get your home in front of millions of buyers by listing it on Zillow.
Learn how to do itSell it yourself
Take full control of how buyers see your home on Zillow by listing For Sale by Owner (FSBO).
List your homeWhat's special
Zillow last checked:
Listing updated:
Listed by:
Deanna Reese 0669255,
All City Real Estate Ltd. Co 866-277-6005
Bought with:
Non-Mls Member
NON MLS
Source: NTREIS,MLS#: 215919
Facts & features
Interior
Bedrooms & bathrooms
- Bedrooms: 4
- Bathrooms: 2
- Full bathrooms: 2
Heating
- Central, Electric, Other
Cooling
- Central Air, Electric, Other, Window Unit(s)
Appliances
- Included: Electric Water Heater, Disposal, Microwave
Features
- Built-in Features, High Speed Internet, Wired for Sound
- Flooring: Laminate
- Windows: Window Coverings
- Number of fireplaces: 1
- Fireplace features: Wood Burning
Interior area
- Total interior livable area: 2,850 sqft
Property
Parking
- Total spaces: 2
- Parking features: Garage Faces Side
- Garage spaces: 2
Features
- Levels: One
- Stories: 1
- Patio & porch: Patio, Screened, Covered
- Exterior features: Built-in Barbecue, Barbecue, Garden, Other, Rain Gutters
- Pool features: None
- Fencing: Cross Fenced,Full,Wood
Lot
- Size: 0.39 Acres
Details
- Additional structures: Greenhouse, Shed(s)
- Parcel number: 323031
Construction
Type & style
- Home type: SingleFamily
- Property subtype: Single Family Residence
Materials
- Brick, Frame
- Foundation: Slab
- Roof: Composition
Condition
- Year built: 2003
Utilities & green energy
- Utilities for property: Sewer Available
Community & HOA
Community
- Subdivision: Indian Creek Estates
Location
- Region: Hewitt
Financial & listing details
- Tax assessed value: $389,800
- Annual tax amount: $8,206
- Date on market: 3/19/2025
- Cumulative days on market: 6 days
- Listing terms: Cash,Conventional,FHA,VA Loan
Price history
| Date | Event | Price |
|---|---|---|
| 7/26/2023 | Sold | -- |
Source: NTREIS #215919 Report a problem | ||
| 6/13/2023 | Pending sale | $435,000$153/sqft |
Source:  WMLS #215919 Report a problem WMLS #215919 Report a problem | ||
| 6/7/2023 | Listed for sale | $435,000+74.1%$153/sqft |
Source: WMLS #215919 Report a problem | ||
| 7/13/2018 | Sold | -- |
Source: Agent Provided Report a problem | ||
| 6/27/2018 | Price change | $249,900-9.1%$88/sqft |
Source: Central Metro Realty #180147 Report a problem | ||
| 6/1/2018 | Price change | $274,900+5.8%$96/sqft |
Source: Central Metro Realty #175228 Report a problem | ||
| 5/24/2018 | Price change | $259,900-3.7%$91/sqft |
Source: Central Metro Realty #175228 Report a problem | ||
| 5/18/2018 | Price change | $269,900-1.9%$95/sqft |
Source: Central Metro Realty #174896 Report a problem | ||
| 5/8/2018 | Price change | $275,000+0%$96/sqft |
Source: Central Metro Realty #174896 Report a problem | ||
| 5/4/2018 | Listed for sale | $274,900+50.6%$96/sqft |
Source: Central Metro Realty #174896 Report a problem | ||
| 1/27/2011 | Listing removed | $182,500$64/sqft |
Source: Coldwell Banker Jim Stewart, Realtors #139336 Report a problem | ||
| 11/5/2010 | Listed for sale | $182,500$64/sqft |
Source: Coldwell Banker Jim Stewart, Realtors #139336 Report a problem | ||
Public tax history
| Year | Property taxes | Tax assessment |
|---|---|---|
| 2025 | $5,477 -32.4% | $389,800 -7.2% |
| 2024 | $8,099 +79.9% | $420,150 +31.8% |
| 2023 | $4,503 -12.4% | $318,823 +10% |
| 2022 | $5,143 +0.3% | $289,839 +10% |
| 2021 | $5,127 | $263,490 +1.9% |
| 2020 | -- | $258,620 +1.7% |
| 2019 | $6,166 | $254,200 +2.8% |
| 2018 | $6,166 +57.7% | $247,370 +10.6% |
| 2017 | $3,910 +1.6% | $223,670 +8.9% |
| 2016 | $3,848 | $205,390 +3.4% |
| 2015 | $3,848 | $198,600 -0.5% |
| 2014 | $3,848 | $199,560 +7.5% |
| 2012 | -- | $185,610 -0.3% |
| 2011 | -- | $186,161 +13.3% |
| 2010 | -- | $164,341 +2.4% |
| 2009 | -- | $160,540 -4.8% |
| 2008 | -- | $168,579 +4.8% |
| 2007 | -- | $160,869 +1% |
| 2006 | -- | $159,269 +2% |
| 2005 | -- | $156,084 +89.3% |
| 2004 | -- | $82,448 |
Find assessor info on the county website
Neighborhood: 76643
Nearby homes
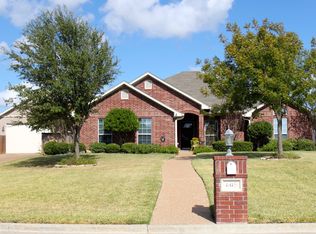
- $466,4004 bd2 ba2.1k sqft605 White Horse Trl, Hewitt, TX 76643Off Market
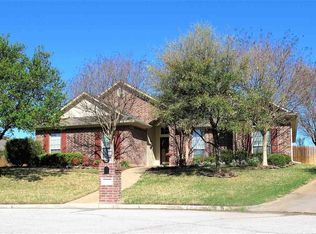
- $386,8004 bd2 ba2k sqft613 White Horse Trl, Hewitt, TX 76643Off Market
- $5,480-- bd-- ba1.3k sqft813 W Warren Rd, Woodway, TX 76712Off Market
- $362,2004 bd2 ba1.9k sqft100 Ute Trl, Hewitt, TX 76643Off Market
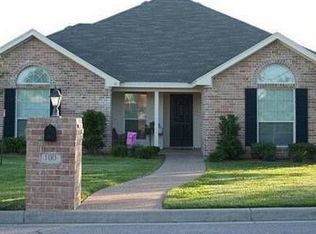
- $332,6004 bd2 ba1.8k sqft104 Ute Trl, Hewitt, TX 76643Off Market
- $457,9004 bd2 ba1.9k sqft601 White Horse Trl, Hewitt, TX 76643Off Market
- $376,1004 bd2 ba2k sqft617 White Horse Trl, Hewitt, TX 76643Off Market
- $458,5004 bd2 ba2k sqft10413 Fallen Leaf Dr, Waco, TX 76712Off Market
Nearby schools
GreatSchools rating
- 7/10Castleman Creek Elementary SchoolGrades: PK-5Distance: 0.3 mi
- 6/10Midway Middle SchoolGrades: 6-8Distance: 1.5 mi
- 8/10Midway High SchoolGrades: 9-12Distance: 1.9 mi
Schools provided by the listing agent
- Elementary: Castleman Creek
- District: Midway ISD
Source: NTREIS. This data may not be complete. We recommend contacting the local school district to confirm school assignments for this home.
- Texas
- McLennan County
- Hewitt
- 76643
- 609 White Horse Trl
Nearby cities
Nearby zip codes
Other Hewitt Topics
