Skip main navigation
Sold for $525,000
  • $525,000

    609 Wild Pine Way, Venice, FL 34292

    3beds
    2,434sqft
    Single Family Residence
    Built in 1997
    9,345 Square Feet Lot
    $657,300 Zestimate®
    $216/sqft
    $3,678 Estimated rent

    Home value

    $657,300

    $605,000 - $716,000

    $3,678/mo

    Zestimate® history
    Loading
    Loading...

    Owner options

    List your home for rent

    $3,678/mo

    Rent Zestimate®

    Find your next renter with Zillow Rental Manager. Plus, with online applications, you can quickly screen prospective tenants – for free.

    Learn more

    $3,678/mo

    Rent Zestimate®

    Refinance and save

    $4,509/mo

    Est. payment

    Refinancing to a lower rate could help reduce your monthly payments and save thousands over the life of the loan.

    See today's rates

    $4,509/mo

    Est. payment

    Explore your selling options

    Work with a Zillow partner agent

    Leverage their expertise and Zillow's premium Showcase listings to get your home seen by more buyers.

    Get started

    List with your own agent

    Get your home in front of millions of buyers by listing it on Zillow.

    Learn how to do it

    Sell it yourself

    Take full control of how buyers see your home on Zillow by listing For Sale by Owner (FSBO).

    List your home

    What's special

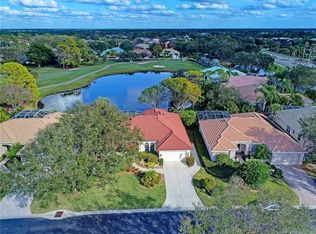
    Don’t miss this great opportunity in The Venice Golf and Country Club! HUGE PRICE REDUCTION. MOTIVATED SELLER! This 3 bedroom 2 bath home with 2434 square feet of living space which has been lived in and loved by its owners for 20+ years is located on a quiet cul- de sac. It has great curb appeal and has a small patio to the left of double entry doors. Enter the home and you will immediately be “ wowed” by the FABULOUS POND AND GOLF COURSE VIEW! Entertain in the formal living and dining rooms or more casually in the comfortable family room. The large kitchen with center island and separate dinette has plenty of cabinet space for the chef in your household. Have coffee in the morning or beverage in the evening on the spacious lanai overlooking the 12th green. Take a dip in the pool.. The split floor plan affords privacy when entertaining overnight guests. The primary bedroom has two walk- in closets and private bath with separate his and her vanities. There are an additional two bedrooms and bath on the opposite side of the house. ROOF was replaced in 2019, HVAC was replaced in 2019, and was repiped in 2006. VGCC is member owned club with 587 homes and sound financials. MEMBERSHIP IS MANDATORY. The members enjoy a very active social life. Enjoy both casual and formal dining in the newly renovated Clubhouse. There are a wide variety of activities in addition to golf including tennis, bocce, bridge, mah-jongg, the “U” educational and social events, wine club, special club events, and much MORE! Pickleball is also available. Take one of the many classes or work out in the newly renovated Wellness Center with state-of-the-art equipment. VGCC, with its 26 ponds and 13 natural preserves, is an Audubon Geo-Certified community. This is immediately apparent when you enter through the main gate with its canopy of oak trees and drive down the tree lined, curved streets. VGCC is just 5 miles from the quaint town of Venice, beaches, and just 20 miles south of Sarasota.

    Zillow last checked:

    Listing updated:

    Listing Provided by:

    Sally Schowalter 941-499-4100,

    COLDWELL BANKER REALTY 941-493-1000

    Bought with:

    Sally Schowalter, 3446811

    COLDWELL BANKER REALTY

    Source: Stellar MLS,MLS#: A4587869MLS LogoOriginating MLS: Venice

    Facts & features

    Interior

    Bedrooms & bathrooms
    • Bedrooms: 3
    • Bathrooms: 2
    • Full bathrooms: 2
    Primary bedroom
    • Features: En Suite Bathroom, Split Vanities, Tub with Separate Shower Stall, Walk-In Closet(s)
    • Level: First
    • Dimensions: 13.5x19.5
    Bedroom 2
    • Features: Ceiling Fan(s), Built-in Closet
    • Level: First
    • Dimensions: 10.5x15
    Bedroom 3
    • Features: Ceiling Fan(s), Built-in Closet
    • Level: First
    • Dimensions: 10.5x15
    Balcony porch lanai
    • Level: First
    Dinette
    • Features: Ceiling Fan(s)
    • Level: First
    • Dimensions: 8x8
    Dining room
    • Level: First
    • Dimensions: 11x13.5
    Family room
    • Features: Ceiling Fan(s)
    • Level: First
    • Dimensions: 15x17
    Foyer
    • Level: First
    • Dimensions: 11x6
    Kitchen
    • Features: Breakfast Bar, Ceiling Fan(s), Granite Counters, Kitchen Island, Walk-In Tub
    • Level: First
    • Dimensions: 16x19.5
    Living room
    • Features: Ceiling Fan(s)
    • Level: First
    • Dimensions: 14x17.5
    Heating
    • Heat Pump
    Cooling
    • Central Air
    Appliances
    • Included: Dishwasher, Disposal, Dryer, Electric Water Heater, Exhaust Fan, Freezer, Ice Maker, Microwave, Range
    • Laundry: Inside
    Features
    • Ceiling Fan(s), Crown Molding, Eating Space In Kitchen, High Ceilings, L Dining, Primary Bedroom Main Floor, Solid Surface Counters, Split Bedroom, Walk-In Closet(s)
    • Flooring: Carpet, Ceramic Tile
    • Doors: Outdoor Kitchen, Sliding Doors
    • Windows: Blinds
    • Has fireplace: No
    Interior area
    • Total structure area: 3,351
    • Total interior livable area: 2,434 sqft

    Property

    Parking
    • Total spaces: 2
    • Parking features: Driveway, Garage Door Opener, Golf Cart Garage
    • Attached garage spaces: 2
    • Has uncovered spaces: Yes
    Features
    • Levels: One
    • Stories: 1
    • Patio & porch: Covered, Patio, Screened
    • Exterior features: Irrigation System, Lighting, Outdoor Kitchen, Rain Gutters
    • Has private pool: Yes
    • Pool features: In Ground
    • Has view: Yes
    • View description: Golf Course, Pool, Water, Pond
    • Has water view: Yes
    • Water view: Water,Pond
    Lot
    • Size: 9,345 sqft
    • Features: Cul-De-Sac, On Golf Course
    • Residential vegetation: Mature Landscaping, Trees/Landscaped
    Details
    • Parcel number: 0420130015
    • Zoning: RSF3
    • Special conditions: None

    Construction

    Type & style
    • Home type: SingleFamily
    • Architectural style: Florida
    • Property subtype: Single Family Residence
    Materials
    • Block, Stucco
    • Foundation: Slab
    • Roof: Concrete,Tile
    Condition
    • New construction: No
    • Year built: 1997

    Utilities & green energy

    • Sewer: Public Sewer
    • Water: Public
    • Utilities for property: BB/HS Internet Available, Cable Available, Electricity Connected, Public, Sewer Connected, Sprinkler Recycled, Street Lights, Underground Utilities

    Community & neighborhood

    Community
    • Community features: Clubhouse, Community Mailbox, Deed Restrictions, Fitness Center, Gated Community - Guard, Golf Carts OK, Golf, Irrigation-Reclaimed Water, No Truck/RV/Motorcycle Parking, Pool, Restaurant, Sidewalks
    Senior living
    • Senior community: Yes
    Location
    • Region: Venice
    • Subdivision: VENICE GOLF & COUNTRY CLUB

    HOA & financial

    HOA
    • Has HOA: Yes
    • HOA fee: $1,093 monthly
    • Amenities included: Clubhouse, Fitness Center, Gated, Golf Course, Pool, Spa/Hot Tub, Tennis Court(s)
    • Services included: 24-Hour Guard, Common Area Taxes, Community Pool, Reserve Fund, Insurance, Maintenance Grounds, Pool Maintenance, Private Road, Recreational Facilities, Sewer, Trash
    • Association name: Christine Goerz, CMCA
    • Association phone: 941-496-8482
    • Second association name: The Venice Golf & Country Club
    • Second association phone: 941-496-8482
    Other fees
    • Pet fee: $0 monthly
    Other financial information
    • Total actual rent: 0

    Other

    Other facts
    • Listing terms: Cash,Conventional,FHA
    • Ownership: Fee Simple
    • Road surface type: Paved

    Price history

    DateEventPrice
    7/11/2024Sold$525,000-4.5%$216/sqft
    Source: Stellar MLS #A4587869 Report a problem
    6/14/2024Pending sale$549,500$226/sqft
    Source: Stellar MLS #A4587869 Report a problem
    6/3/2024Price change$549,500-2.7%$226/sqft
    Source: Stellar MLS #A4587869 Report a problem
    5/2/2024Price change$565,000-5.8%$232/sqft
    Source: Stellar MLS #A4587869 Report a problem
    3/20/2024Listed for sale$599,900-3.1%$246/sqft
    Source: Stellar MLS #A4587869 Report a problem
    3/6/2024Listing removed--
    Source: Stellar MLS #A4587869 Report a problem
    2/23/2024Price change$619,000-6.1%$254/sqft
    Source: Stellar MLS #A4587869 Report a problem
    1/26/2024Price change$659,000-5.7%$271/sqft
    Source: Stellar MLS #A4587869 Report a problem
    1/18/2024Price change$699,000-2.8%$287/sqft
    Source: Stellar MLS #A4587869 Report a problem
    12/4/2023Price change$719,000-2.7%$295/sqft
    Source: Stellar MLS #A4587869 Report a problem
    11/2/2023Listed for sale$739,000+885.3%$304/sqft
    Source: Stellar MLS #A4587869 Report a problem
    5/23/1997Sold$75,000$31/sqft
    Source: Public Record Report a problem

    Public tax history

    YearProperty taxesTax assessment
    2025$6,742 +81.3%$519,700 +70.8%
    2024$3,720 +4.5%$304,343 +3%
    2023$3,561 +1.2%$295,479 +3%
    2022$3,518 +2.5%$286,873 +3%
    2021$3,430 -0.1%$278,517 +1.4%
    2020$3,433 +8.8%$274,672 +7.3%
    2019$3,155 $255,984 +1.9%
    2018$3,155 +2.6%$251,211 +2.1%
    2017$3,075 -1.2%$246,044 -14.2%
    2016$3,111 +1.7%$286,900 +6.7%
    2015$3,059 -1.3%$269,000 +15%
    2014$3,099 +0.1%$233,900
    2013$3,095 -4.8%$233,900 -5.6%
    2012$3,252 -5.1%$247,900 -6.5%
    2011$3,428 -11.2%$265,100 -8.6%
    2010$3,860 -4.9%$290,200 -4.4%
    2009$4,057 $303,500 -7%
    2008$4,057 -19.1%$326,500 -16%
    2007$5,017 $388,600 +2.1%
    2006-- $380,600 +26.9%
    2005-- $300,000 +14.2%
    2004$4,269 -3.6%$262,700 -0.8%
    2003$4,430 +2.2%$264,900 +2.8%
    2002$4,334 +6.9%$257,600 +1.3%
    2001$4,056 +1%$254,300 +0.9%
    2000$4,016 $252,000

    Find assessor info on the county website

    Neighborhood: 34292

    Nearby schools

    GreatSchools rating
    Schools provided by the listing agent
    • Elementary: Venice Elementary
    • Middle: Venice Area Middle
    • High: Venice Senior High

    Source: Stellar MLS. This data may not be complete. We recommend contacting the local school district to confirm school assignments for this home.

    Get a cash offer in 3 minutes
    Find out how much your home could sell for in as little as 3 minutes with a no-obligation cash offer.
    Estimated market value
    $657,300
    Get a cash offer in 3 minutes
    Find out how much your home could sell for in as little as 3 minutes with a no-obligation cash offer.
    Estimated market value
    $657,300