Your new home awaits you on a lovely and quiet cul-de-sac in popular 55+ Crestwood Village 1! Walk into a bright and spacious open floorplan. Enter into a warm and cozy sunroom that flows into your large living room / dining combination. Luxury vinyl plank flooring runs throughout the home. The kitchen, heart of the home is newly appointed with tall cabinets, granite countertops and stainless steel appliances. The door from there leads out to a secluded yard with a large patio to enjoy and entertain! This perfect 2 bedroom and 2 bathroom home was completely updated 3 years ago. This includes newer Central Air Conditioning and Heating Systems, windows, raised panel doors, lighted ceiling fans and an outdoor Sprinkler System. Wonderful laundry room with washer and dryer set with plenty of cabinets for storage. More closet spaces throughout than you can imagine! Convenient to active Community Clubhouse, Golf Course and Dog Park. Reasonable HOA fees include: property taxes, Insurance, 9 Hole Golf Course, Exercise Room, Community Bus, Roof and Siding, Lawn Cutting, Snow Removal, Garbage and Recycling pickup. Move right in to enjoy this wonderful home and make it your own.
Sold for $244,000
$244,000
609 B Willow Court #B, Whiting, NJ 08759
2beds
1,558sqft
Adult Community, Duplex
Built in ----
-- sqft lot
$250,300 Zestimate®
$157/sqft
$2,237 Estimated rent
Home value
$250,300
$225,000 - $280,000
$2,237/mo
Zestimate® history
Owner options
List your home for rent
$2,237/mo
Rent Zestimate®
Find your next renter with Zillow Rental Manager. Plus, with online applications, you can quickly screen prospective tenants – for free.
$2,237/mo
Rent Zestimate®
Refinance and save
$1,762/mo
Est. payment
Refinancing to a lower rate could help reduce your monthly payments and save thousands over the life of the loan.
$1,762/mo
Est. payment
Explore your selling options
Work with a Zillow partner agent
Leverage their expertise and Zillow's premium Showcase listings to get your home seen by more buyers.
Get startedList with your own agent
Get your home in front of millions of buyers by listing it on Zillow.
Learn how to do itSell it yourself
Take full control of how buyers see your home on Zillow by listing For Sale by Owner (FSBO).
List your homeWhat's special
Warm and cozy sunroomWonderful laundry roomQuiet cul-de-sac
Zillow last checked:
Listing updated:
Listed by:
Karen Naedele 973-464-1052,
Crossroads Realty Inc-WH
Bought with:
Michele Hasse, 9912295
EXIT Realty Jersey Shore
Source: MoreMLS,MLS#: 22508676
Facts & features
Interior
Bedrooms & bathrooms
- Bedrooms: 2
- Bathrooms: 2
- Full bathrooms: 2
Heating
- Electric, Baseboard, 3+ Zoned Heat
Cooling
- Central Air
Features
- Flooring: Ceramic Tile
- Basement: Crawl Space
- Attic: Attic,Pull Down Stairs
Interior area
- Total structure area: 1,558
- Total interior livable area: 1,558 sqft
Property
Parking
- Total spaces: 1
- Parking features: Driveway, On Street
- Garage spaces: 1
- Has uncovered spaces: Yes
Features
- Stories: 1
- Exterior features: Lighting
Lot
- Features: Cul-De-Sac, Wooded
Details
- Parcel number: 0
Construction
Type & style
- Home type: MultiFamily
- Property subtype: Adult Community, Duplex
- Attached to another structure: Yes
Materials
- Brick Veneer
Condition
- New construction: No
Utilities & green energy
- Sewer: Public Sewer
Community & HOA
Community
- Subdivision: Crestwood 1
HOA
- Has HOA: Yes
- Services included: Trash, Common Area, Lawn Maintenance, Snow Removal
- HOA fee: $427 monthly
Location
- Region: Lakehurst
Financial & listing details
- Price per square foot: $157/sqft
- Date on market: 3/27/2025
- Inclusions: Outdoor Lighting, Washer, Blinds/Shades, Ceiling Fan(s), Dishwasher, Dryer, Microwave, Self/Con Clean, Stove, Refrigerator, Garage Door Opener
- Exclusions: Light in dining room. Furniture and personal items.
Price history
| Date | Event | Price |
|---|---|---|
| 6/24/2025 | Sold | $244,000-5.8%$157/sqft |
Source:  MoreMLS #22508676 Report a problem MoreMLS #22508676 Report a problem | ||
| 5/24/2025 | Pending sale | $259,000$166/sqft |
Source: MoreMLS #22508676 Report a problem | ||
| 3/27/2025 | Listed for sale | $259,000$166/sqft |
Source: MoreMLS #22508676 Report a problem | ||
Public tax history
Tax history is unavailable.
Neighborhood: Crestwood Village
Nearby homes
- $134,5002 bd2 ba-- sqft610 Willow Ln #A, Manchester Township, NJ 08759Off Market
- $59,0002 bd1 ba-- sqft615 Willow St UNIT A, Lakehurst, NJ 08733Sold
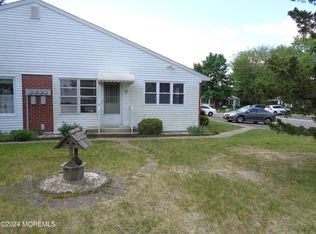
- $132,2002 bd2 ba1.5k sqft609 Willow Ct #B, Manchester Township, NJ 08759Off Market

- $74,0002 bd1 ba-- sqft611 Willow Ln #C, Manchester Township, NJ 08759Sold
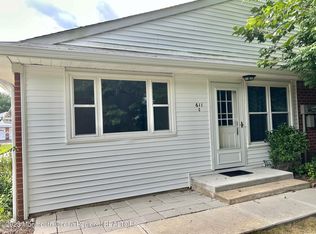
- $87,6002 bd1 ba-- sqft380 Fairway Ln #D, Manchester Township, NJ 08759Off Market
- $92,1002 bd2 ba1.5k sqft605 Willow Ct #A, Whiting, NJ 08759Off Market
- $75,2002 bd1 ba866 sqft612 Willow Ln #C, Manchester Township, NJ 08759Off Market
- $142,7002 bd2 ba1.5k sqft609 Willow Ct, Whiting, NJ 08759Off Market
Nearby schools
GreatSchools rating
- 5/10Whiting Elementary SchoolGrades: PK-5Distance: 2.2 mi
- 4/10Manchester Twp Middle SchoolGrades: 6-8Distance: 7.1 mi
- 3/10Manchester High SchoolGrades: 9-12Distance: 5 mi
Schools provided by the listing agent
- Middle: Manchester TWP
- High: Manchester Twnshp
Source: MoreMLS. This data may not be complete. We recommend contacting the local school district to confirm school assignments for this home.
Get a cash offer in 3 minutes
Find out how much your home could sell for in as little as 3 minutes with a no-obligation cash offer.
Estimated market value
$250,300
Get a cash offer in 3 minutes
Find out how much your home could sell for in as little as 3 minutes with a no-obligation cash offer.
Estimated market value
$250,300
- New Jersey
- Ocean County
- Whiting
- 08733
- Crestwood Village
- 609 B Willow Court Unit B
Nearby cities
Nearby neighborhoods
Nearby zip codes
Other Whiting Topics
