Experience this exceptional Canyon Crest residence, ideally situated at the end of a peaceful cul-de-sac in one of Monrovia's most refined neighborhoods. Showcasing breathtaking panoramic views of rolling hills and sparkling city lights, this remarkable home blends timeless elegance with inviting comfort.
Inside, you'll discover a beautifully remodeled interior inspired by classic style. The thoughtfully updated living room, chef's kitchen, dual dining areas, and expansive family room create the perfect setting for both everyday living and memorable gatherings. Custom wall treatments throughout add warmth, character, and sophistication. The private downstairs office/den is a perfect space for your home office or even a gym.
Upstairs, the luxurious primary suite serves as a private retreat, complete with a distinctive fireplace, a sitting area, a spacious bedroom with features spectacular views. The primary bathroom includes a completely reimagined spa-inspired jetted soaking tub, walk-in shower with both a rain and wall shower heads, dual vanities, and an oversized dressing area. Two additional bedrooms connected by an upscale Jack-and-Jill bath complete the upper level.
Step outside to a truly world-class backyard designed for entertaining on any scale. Multiple patios offer inviting spaces to relax and host guests, while the expansive grounds provide room to play, unwind, and take in some of the most stunning vistas imaginable. Walk down your outdoor staircase to find an additional large area for playing or relaxation.
Elegant, private, and exceptionally located close to Canyon Park and the Clamshell Hiking Trail, this Canyon Crest gem is a rare opportunity to enjoy resort-style living in the heart of Monrovia.
Pending
Listed by: Keller Williams OC Coastal Realty • David Silver-Westrick • Contact: 949-874-0657
Price increase: $26.2K (8/15)
$1,815,000
609 Willowbrook Cir, Monrovia, CA 91016
3beds
2,459sqft
Single Family Residence
Built in 1977
0.41 Acres Lot
$1,767,800 Zestimate®
$738/sqft
$-- HOA
What's special
- 100 days
- 132
- 4
Zillow last checked:
Listing updated:
Listed by:
David Silver-Westrick DRE #01004854 949-874-0657,
Keller Williams OC Coastal Realty,
Avarelle Silver-Westrick DRE #01005429,
Keller Williams OC Coastal Realty
Source: CRMLS,MLS#: OC26130658 Originating MLS: California Regional MLS
Originating MLS: California Regional MLSFacts & features
Interior
Bedrooms & bathrooms
- Bedrooms: 3
- Bathrooms: 3
- Full bathrooms: 2
- 1/2 bathrooms: 1
- Main level bathrooms: 1
Rooms
- Room types: Bedroom, Den, Family Room, Living Room, Office, Dining Room
Bedroom
- Features: All Bedrooms Up
Bathroom
- Features: Bathtub, Dual Sinks, Jetted Tub, Stone Counters, Separate Shower, Tub Shower, Vanity, Walk-In Shower
Family room
- Features: Separate Family Room
Kitchen
- Features: Stone Counters, Remodeled, Updated Kitchen
Heating
- Central
Cooling
- Central Air, See Remarks
Appliances
- Included: Double Oven, Dishwasher, Gas Range, Microwave, Refrigerator, Water To Refrigerator, Water Heater
- Laundry: See Remarks
Features
- Cathedral Ceiling(s), Separate/Formal Dining Room, High Ceilings, Recessed Lighting, See Remarks, All Bedrooms Up
- Flooring: Carpet, Stone, Wood
- Doors: Sliding Doors
- Windows: Insulated Windows
- Has fireplace: Yes
- Fireplace features: Dining Room, Primary Bedroom, Outside
- Common walls with other units/homes: No Common Walls
Interior area
- Total interior livable area: 2,459 sqft
Video & virtual tour
Property
Parking
- Total spaces: 5
- Parking features: Direct Access, Door-Single, Driveway, Garage Faces Front, Garage, Garage Door Opener
- Attached garage spaces: 2
- Uncovered spaces: 3
Features
- Levels: Two
- Stories: 2
- Entry location: 1
- Patio & porch: Covered, Patio, See Remarks, Terrace
- Exterior features: Rain Gutters
- Pool features: None
- Spa features: None
- Fencing: Block,Wood,Wrought Iron
- Has view: Yes
- View description: City Lights, Hills, Panoramic, Trees/Woods
Lot
- Size: 0.41 Acres
- Features: Cul-De-Sac, Front Yard, Garden, Sprinkler System, Yard
Details
- Additional structures: Gazebo, Shed(s)
- Parcel number: 8520007033
- Special conditions: Standard
Construction
Type & style
- Home type: SingleFamily
- Architectural style: Traditional
- Property subtype: Single Family Residence
Materials
- Stucco, Copper Plumbing
- Foundation: Slab
- Roof: Concrete
Condition
- Turnkey
- New construction: No
- Year built: 1977
Utilities & green energy
- Electric: Electricity - On Property
- Sewer: Public Sewer
- Water: Public
- Utilities for property: Cable Available, Electricity Connected, Natural Gas Connected, Phone Available, Sewer Connected, Water Connected
Community & HOA
Community
- Features: Foothills, Hiking, Preserve/Public Land, Storm Drain(s), Street Lights, Suburban, Sidewalks
- Security: Security System
Location
- Region: Monrovia
Financial & listing details
- Price per square foot: $738/sqft
- Tax assessed value: $788,095
- Date on market: 6/15/2026
- Cumulative days on market: 101 days
- Listing terms: Cash,Cash to New Loan
- Exclusions: Flagpole in rear yard. Security cameras. Fireplace screen for primary bedroom fireplace.
- Road surface type: Paved
Estimated market value
$1,767,800
$1.68M - $1.86M
$5,957/mo
Price history
| Date | Event | Price |
|---|---|---|
| 8/29/2026 | Pending sale | $1,815,000$738/sqft |
Source:  CRMLS #OC26130658 Report a problem CRMLS #OC26130658 Report a problem | ||
| 8/15/2026 | Listed for sale | $1,815,000+1.5%$738/sqft |
Source: CRMLS #OC26130658 Report a problem | ||
| 7/31/2026 | Contingent | $1,788,800$727/sqft |
Source: CRMLS #OC26130658 Report a problem | ||
| 7/8/2026 | Price change | $1,788,800-8.3%$727/sqft |
Source: CRMLS #OC26130658 Report a problem | ||
| 6/23/2026 | Price change | $1,950,000-7.1%$793/sqft |
Source: CRMLS #OC26130658 Report a problem | ||
| 6/16/2026 | Listed for sale | $2,100,000+250%$854/sqft |
Source: CRMLS #OC26130658 Report a problem | ||
| 3/4/2009 | Sold | $600,000+66.7%$244/sqft |
Source: Public Record Report a problem | ||
| 5/3/1996 | Sold | $360,000$146/sqft |
Source: Public Record Report a problem | ||
Public tax history
| Year | Property taxes | Tax assessment |
|---|---|---|
| 2026 | -- | $788,095 +2% |
| 2025 | $10,685 +2.2% | $772,643 +2% |
| 2024 | $10,450 +2.3% | $757,494 +2% |
| 2023 | $10,213 +3% | $742,642 +2% |
| 2022 | $9,918 +2% | $728,081 +2% |
| 2021 | $9,720 +3.1% | $713,806 +1% |
| 2020 | $9,424 | $706,488 +2% |
| 2019 | $9,424 +4.7% | $692,636 +2% |
| 2018 | $8,997 | $679,056 +2% |
| 2017 | $8,997 +2% | $665,742 +2% |
| 2016 | $8,823 +2.1% | $652,689 +1.5% |
| 2015 | $8,642 +3.2% | $642,886 +2% |
| 2014 | $8,371 | $630,294 +2.5% |
| 2012 | -- | $615,144 +2% |
| 2011 | -- | $603,083 +0.8% |
| 2010 | -- | $598,577 +28.9% |
| 2009 | -- | $464,406 +2% |
| 2008 | -- | $455,301 +2% |
| 2007 | -- | $446,375 +2% |
| 2006 | -- | $437,624 |
| 2005 | -- | $437,624 +4% |
| 2004 | -- | $420,632 +1.9% |
| 2003 | -- | $412,924 +2% |
| 2002 | -- | $404,829 +4% |
| 2000 | -- | $389,111 |
Find assessor info on the county website
Monthly payment
Est. payment
Payment breakdown
Explore the cost of this home by adjusting the details. Changes won't be saved.Climate risks
Neighborhood: 91016
- $1,506,7004 bd2 ba1.9k sqft207 Canyon Crest Dr, Monrovia, CA 91016Off Market
- $1,501,2004 bd3 ba2.4k sqft615 Willowbrook Cir, Monrovia, CA 91016Off Market
- $1,310,5003 bd3 ba2k sqft213 Canyon Crest Dr, Monrovia, CA 91016Off Market
- $1,567,7004 bd3 ba2.1k sqft601 Willowbrook Cir, Monrovia, CA 91016Off Market
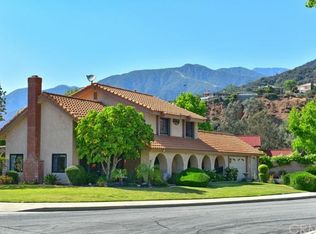
Similar homes
- $1,695,0004 bd4 ba2.9k sqft41 Hidden Valley Rd, Monrovia, CA 91016For Sale
 MLS ID #AR26093719, Donna Baker, JohnHart Corp.. CRMLS
 - $1,950,0003 bd3 ba2k sqft132 N Sunset Pl, Monrovia, CA 91016For Sale
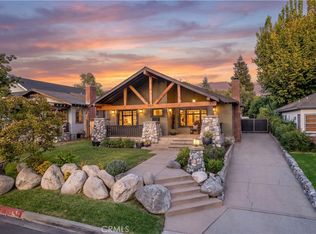 MLS ID #AR26192676, Cheryl Allen, Engel & Voelkers Pasadena. CRMLS
 - $2,180,0003 bd4 ba3.1k sqft1001 Briarcliff Rd, Monrovia, CA 91016For Sale
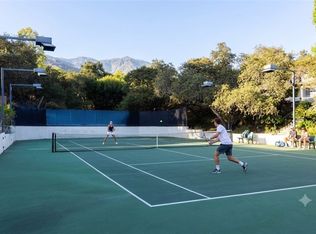 MLS ID #AR26134282, Espi Bagwell, Keller Williams Realty. CRMLS
 - $1,650,0004 bd2 ba2.2k sqft310 S Mountain Ave, Monrovia, CA 91016For Sale
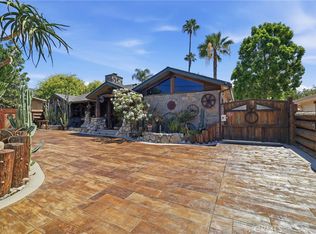 MLS ID #AR26139837, Jeanneth Madrid, Coldwell Banker Realty. CRMLS
Local buyer's agents are ready to help
