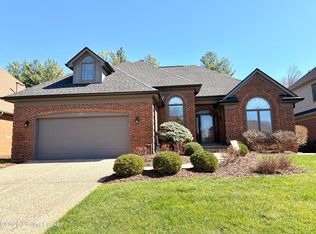
First time offered in 16 years — and only the second time available in 34 years — this lovingly maintained home in sought-after Willowhurst Place sits on one of the most exclusive and rarely available streets in eastern Jefferson County. A true Hurstbourne/Plainview classic, this 3-bedroom, 2.5-bath home offers 2,412 finished square feet above grade, plus an unfinished basement, flexible bonus space perfect for an office or play area, and a 2-car garage, 2 HVAC units; Extensive recent updates include: New roof (April 2026); Entire interior professionally painted (May 2026); New upstairs carpet (May 2026);Refinished white oak hardwood floors (May 2026); New kitchen countertops (May 2026); New upstairs furnace (May 2026); Upstairs A/C (2024);Hot water heater (2023); Refrigerator (2025) The screened and enclosed patio overlooks a peaceful, park-like backyard — ideal for quiet mornings or evening entertaining. Inside, the open floor plan and cathedral ceilings create a spacious yet inviting atmosphere. The home features a welcoming family room, formal dining room, and separate eat-in kitchen area. A gas fireplace with custom mantel, built-in bookshelves, abundant natural light, and thoughtful details throughout add warmth and character. The kitchen includes a stainless gas range, built-in microwave, dishwasher, ample counter space, and built-in desk area. The large primary suite offers impressive space along with a "wow-factor" walk-in closet and spacious bath. A convenient first-floor laundry room adds everyday practicality. An elegant balcony staircase overlooks the main level and creates a picturesque focal point. Upstairs, two generously sized bedrooms provide privacy and connect to a spacious common area, full bath, and oversized walk-in closet/flex space that could serve as a small office, hobby room, or play area. Additional features include: Built-in vacuum system, sprinkler system, freshly painted basement offering excellent storage or future finished living space Tucked away in a quiet, established setting, the home feels secluded while remaining just minutes from Hurstbourne Lane, Shelbyville Road, and I-64. Homes on this street rarely become available — and typically do not last long.
Sold for $500,000
Zestimate®
$500,000
609 Willowhurst Pl, Louisville, KY 40223
3beds
2,412sqft
Single Family Residence
Built in 1992
10,454 Square Feet Lot
$500,000 Zestimate®
$207/sqft
$2,853 Estimated rent
Home value
$500,000
$475,000 - $525,000
$2,853/mo
Zestimate® history
Owner options
List your home for rent
$2,853/mo
Rent Zestimate®
Find your next renter with Zillow Rental Manager. Plus, with online applications, you can quickly screen prospective tenants – for free.
$2,853/mo
Rent Zestimate®
Refinance and save
$3,993/mo
Est. payment
Refinancing to a lower rate could help reduce your monthly payments and save thousands over the life of the loan.
$3,993/mo
Est. payment
Explore your selling options
Work with a Zillow partner agent
Leverage their expertise and Zillow's premium Showcase listings to get your home seen by more buyers.
Get startedList with your own agent
Get your home in front of millions of buyers by listing it on Zillow.
Learn how to do itSell it yourself
Take full control of how buyers see your home on Zillow by listing For Sale by Owner (FSBO).
List your homeWhat's special
Elegant balcony staircaseScreened and enclosed patioSeparate eat-in kitchen areaBuilt-in microwaveSprinkler systemBuilt-in vacuum systemOpen floor plan
Zillow last checked:
Listing updated:
Listed by:
Chad Russell 502-420-5000,
Semonin Realtors
Bought with:
Stephanie Bell, 203890
Semonin Realtors
Source: Metro Search Inc. LLC DBA Apex MLS,MLS#: 1717333
Facts & features
Interior
Bedrooms & bathrooms
- Bedrooms: 3
- Bathrooms: 3
- Full bathrooms: 2
- 1/2 bathrooms: 1
Primary bedroom
- Level: First
Bedroom
- Level: Second
Bedroom
- Level: Second
Primary bathroom
- Level: First
Half bathroom
- Level: First
Full bathroom
- Level: Second
Dining area
- Level: First
Dining room
- Level: First
Family room
- Level: First
Kitchen
- Level: First
Laundry
- Level: First
Office
- Level: Second
Heating
- Natural Gas
Cooling
- Central Air
Features
- Open Floorplan
- Basement: Unfinished
- Number of fireplaces: 1
Interior area
- Total structure area: 2,412
- Total interior livable area: 2,412 sqft
- Finished area above ground: 2,412
- Finished area below ground: 0
Property
Parking
- Total spaces: 2
- Parking features: Off Street, Attached, Entry Front, Driveway
- Attached garage spaces: 2
- Has uncovered spaces: Yes
Features
- Stories: 2
- Fencing: None
Lot
- Size: 10,454 Square Feet
Details
- Parcel number: 22253900170000
Construction
Type & style
- Home type: SingleFamily
- Property subtype: Single Family Residence
Materials
- Vinyl Siding, Brick
- Foundation: Concrete Perimeter
- Roof: Shingle
Condition
- Year built: 1992
Utilities & green energy
- Sewer: Public Sewer
- Water: Public
- Utilities for property: Electricity Connected, Natural Gas Connected
Community & HOA
Community
- Subdivision: Willowhurst Place
HOA
- Has HOA: Yes
- HOA fee: $1,500 annually
Location
- Region: Louisville
Financial & listing details
- Price per square foot: $207/sqft
- Tax assessed value: $305,000
- Annual tax amount: $2,943
- Date on market: 5/14/2026
- Electric utility on property: Yes
Price history
| Date | Event | Price |
|---|---|---|
| 7/7/2026 | Listing removed | $499,950$207/sqft |
Source:  Semonin Realtors #1717333 Report a problem Semonin Realtors #1717333 Report a problem | ||
| 7/7/2026 | Pending sale | $499,9500%$207/sqft |
Source:  Metro Search Inc. LLC DBA Apex MLS #1717333 Report a problem Metro Search Inc. LLC DBA Apex MLS #1717333 Report a problem | ||
| 7/6/2026 | Sold | $500,000+0%$207/sqft |
Source: Metro Search Inc. LLC DBA Apex MLS #1717333 Report a problem | ||
| 6/5/2026 | Contingent | $499,950$207/sqft |
Source: Metro Search Inc. LLC DBA Apex MLS #1717333 Report a problem | ||
| 5/29/2026 | Price change | $499,950-7.4%$207/sqft |
Source: Metro Search Inc. LLC DBA Apex MLS #1717333 Report a problem | ||
| 5/14/2026 | Listed for sale | $539,950$224/sqft |
Source: Metro Search Inc. LLC DBA Apex MLS #1717333 Report a problem | ||
Public tax history
| Year | Property taxes | Tax assessment |
|---|---|---|
| 2024 | $2,943 -1.7% | $305,000 |
| 2023 | $2,995 -2.5% | $305,000 |
| 2022 | $3,074 -7% | $305,000 +0.4% |
| 2021 | $3,304 +8.5% | $303,720 |
| 2020 | $3,046 | $303,720 |
| 2019 | $3,046 +2.6% | $303,720 |
| 2018 | $2,969 | $303,720 |
| 2017 | $2,969 +8.3% | $303,720 +10.8% |
| 2013 | $2,741 | $274,090 |
| 2011 | $2,741 | $274,090 |
| 2010 | $2,741 | $274,090 |
| 2009 | $2,741 | $274,090 |
| 2007 | -- | $274,090 |
| 2006 | -- | $274,090 +14.3% |
| 2005 | -- | $239,820 |
| 2004 | -- | $239,820 |
Find assessor info on the county website
Neighborhood: Jeffersontown
Nearby homes
- $549,9004 bd4 ba2.8k sqft607 Willowhurst Pl, Louisville, KY 40223Sold
- $415,500-- bd2 ba2.1k sqft611 Willowhurst Pl, Louisville, KY 40223Off Market
- $432,9003 bd3 ba2k sqft605 Willowhurst Pl, Louisville, KY 40223Off Market
- $477,900-- bd4 ba2.6k sqft613 Willowhurst Pl, Louisville, KY 40223Off Market
- $364,900-- bd2 ba1.8k sqft505 Pennyroyal Way, Louisville, KY 40223Off Market
- $492,0004 bd3 ba2.7k sqft503 Pennyroyal Way, Louisville, KY 40223Off Market
- $535,7003 bd2 ba3.2k sqft608 Willowhurst Pl, Louisville, KY 40223Off Market
- $515,0004 bd3 ba3.7k sqft507 Pennyroyal Way, Louisville, KY 40223Off Market
Nearby schools
GreatSchools rating
- 6/10Lowe Elementary SchoolGrades: K-5Distance: 1.2 mi
- 8/10Crosby Middle SchoolGrades: 6-8Distance: 0.9 mi
- 5/10Eastern High SchoolGrades: 9-12Distance: 2.5 mi


Get pre-qualified for a loan
At Zillow Home Loans, we can pre-qualify you in as little as 5 minutes with no impact to your credit score.An equal housing lender. NMLS #10287.
Sell for more on Zillow
Get a Zillow Showcase℠ listing at no additional cost and you could sell for .
$500,000
2% more
+$10,000
With Zillow Showcase(estimated)
$510,000
- Kentucky
- Jefferson County
- Louisville
- 40223
- Jeffersontown
- 609 Willowhurst Pl
Nearby cities
Nearby neighborhoods
Nearby zip codes
Other Louisville Topics
