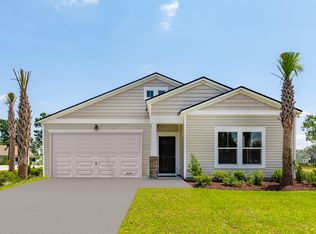
**ESTIMATED JUNE COMPLETION**THE DOVER---This home is simple and easy maintenance while still being beautiful. This home opens up to a hallways leading to the two secondary rooms and bathroom. As you enter the main living it is very open. The kitchen, family room and dining are all open to each other. The kitchen has lots of cabinets and a huge island where you can add bar stools for more seating. The family room and dining facing the back of the home allow for furniture of diff sizes and designs. A large wall for any size tv. The laundry room goes right to the garage and has room for a hamper, folding table, etc. The owners suite is off the dining room and leads right into the owners bathroom with a large shower with shelves. The walk in closet leaves ample space for clothes and sho
Closed
Zillow last checked:
Listing updated:
Bought with:
Lennar Sales Corp.
Source: CTMLS,MLS#: 26003348
Price history
| Date | Event | Price |
|---|---|---|
| 8/27/2026 | Sold | $322,235+0.3%$208/sqft |
Source:  CTMLS #26003348 Report a problem CTMLS #26003348 Report a problem | ||
| 2/24/2026 | Pending sale | $321,235$208/sqft |
Source: CTMLS #26003348 Report a problem | ||
| 2/5/2026 | Listed for sale | $321,235$208/sqft |
Source: CTMLS #26003348 Report a problem | ||
Nearby homes
- $331,5003 bd2 ba1.5k sqft619 Winter Wren Way, Moncks Corner, SC 29461Sold
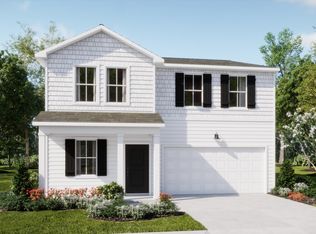
- $367,1004 bd3 ba2.1k sqft724 Blue Mistflower Dr, Moncks Corner, SC 29461Sold
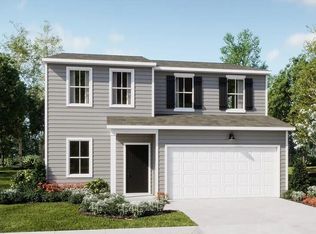
- $350,9854 bd3 ba1.9k sqft728 Blue Mistflower Dr, Moncks Corner, SC 29461Sold
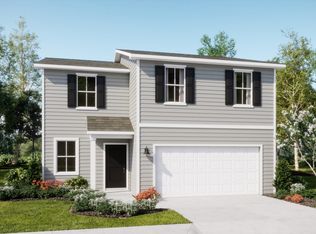
- $341,5904 bd3 ba1.7k sqft720 Blue Mistflower Dr, Moncks Corner, SC 29461Pending
Get a cash offer in 3 minutes
Find out how much your home could sell for in as little as 3 minutes with a no-obligation cash offer.
Estimated market value
$322,300
