Welcome to 609 Wood Street, a beautifully renovated Cape Cod home nestled on an oversized corner lot in the award-winning Rye Neck School district! Step inside to discover a thoughtfully designed interior featuring hardwood floors throughout, an inviting living room with abundant natural light, full bathroom, formal dining room & home office which leads out to brand new TimberTech deck. The heart of this home is the fully remodeled, eat in kitchen, a chef’s haven equipped with stainless steel appliances, quartz countertops & ample storage. The 1st floor primary bedroom offers a private retreat, complete with oversized walk in closet. Two spacious bedrooms (one with additional office/playroom area), along with another tastefully fully renovated bathroom complete the second floor. The finished lower levels offers a spacious family room, washer/dryer, and plentiful storage. Outside, the backyard is a true oasis, complete with lush gardens, private patio and spacious deck, perfect for al fresco dining. The oversized carport provides convenient covered parking. Prime location! Just minutes from train, major highways, schools, shops, and Mamaroneck Village & Harbor Island Park/Beach. Don’t miss the chance to make this exquisite property your own! Additional Information: Amenities:Dressing Area,Storage,
Sold for $937,000
$937,000
609 Wood Street, Mamaroneck, NY 10543
3beds
1,733sqft
Single Family Residence, Residential
Built in 1948
7,405 Square Feet Lot
$1,078,800 Zestimate®
$541/sqft
$7,787 Estimated rent
Home value
$1,078,800
$1.02M - $1.14M
$7,787/mo
Zestimate® history
Owner options
List your home for rent
$7,787/mo
Rent Zestimate®
Find your next renter with Zillow Rental Manager. Plus, with online applications, you can quickly screen prospective tenants – for free.
$7,787/mo
Rent Zestimate®
Refinance and save
$6,255/mo
Est. payment
Refinancing to a lower rate could help reduce your monthly payments and save thousands over the life of the loan.
$6,255/mo
Est. payment
Explore your selling options
Work with a Zillow partner agent
Leverage their expertise and Zillow's premium Showcase listings to get your home seen by more buyers.
Get startedList with your own agent
Get your home in front of millions of buyers by listing it on Zillow.
Learn how to do itSell it yourself
Take full control of how buyers see your home on Zillow by listing For Sale by Owner (FSBO).
List your homeWhat's special
Abundant natural lightHome officeSpacious bedroomsPrivate patioMajor highwaysSpacious deckOversized walk in closet
Zillow last checked:
Listing updated:
Listed by:
Nicole Fuoco 914-393-9694,
Berkshire Hathaway HS NY Prop 914-779-1700,
Veronica Meola 914-523-8952,
Berkshire Hathaway HS NY Prop
Bought with:
Darin Palumbo, 10401315171
Keller Williams NY Realty
Source: OneKey® MLS as distributed by MLS GRID,MLS#: H6303114
Facts & features
Interior
Bedrooms & bathrooms
- Bedrooms: 3
- Bathrooms: 3
- Full bathrooms: 3
Other
- Description: Entry Foyer, Living Room, Dining Room, Modern Kitchen with walk out to Patio, Office with Door to Deck, Renovated Full Bathroom, Primary Bedroom with WIC
- Level: First
Other
- Description: Bedroom with office/playroom, Bedroom, Renovated Full Bathroom
- Level: Second
Other
- Description: Finished Family Room, Laundry, Storage, Full Bathroom
- Level: Basement
Heating
- Heat Pump
Cooling
- Central Air
Appliances
- Included: Dishwasher, Dryer, Refrigerator, Stainless Steel Appliance(s), Tankless Water Heater
Features
- Chandelier, Eat-in Kitchen, Formal Dining, First Floor Bedroom, First Floor Full Bath
- Flooring: Hardwood
- Windows: Blinds
- Basement: Finished
- Attic: Partial
Interior area
- Total structure area: 1,733
- Total interior livable area: 1,733 sqft
Property
Parking
- Parking features: Carport, Driveway
- Has carport: Yes
- Has uncovered spaces: Yes
Features
- Patio & porch: Deck
- Exterior features: Awning(s)
Lot
- Size: 7,405 Square Feet
- Features: Near Public Transit, Near School, Near Shops
Details
- Parcel number: 48031470000008300100040000000
Construction
Type & style
- Home type: SingleFamily
- Architectural style: Cape Cod
- Property subtype: Single Family Residence, Residential
Materials
- Aluminum Siding, Vinyl Siding
Condition
- Year built: 1948
- Major remodel year: 2017
Utilities & green energy
- Sewer: Public Sewer
- Water: Public
- Utilities for property: Trash Collection Private
Community & HOA
Community
- Features: Park
- Security: Security System
HOA
- Has HOA: No
- Amenities included: Park
Location
- Region: Mamaroneck
Financial & listing details
- Price per square foot: $541/sqft
- Tax assessed value: $926,700
- Annual tax amount: $11,914
- Date on market: 5/4/2024
- Listing agreement: Exclusive Right To Sell
- Inclusions: Light Fixtures, Oven/Range
Price history
| Date | Event | Price |
|---|---|---|
| 7/8/2024 | Sold | $937,000+7.1%$541/sqft |
Source:  OneKey® MLS as distributed by MLS GRID #H6303114 Report a problem OneKey® MLS as distributed by MLS GRID #H6303114 Report a problem | ||
| 5/5/2024 | Pending sale | $875,000$505/sqft |
Source: BHHS broker feed #H6303114 Report a problem | ||
| 5/4/2024 | Contingent | $875,000$505/sqft |
Source:  Berkshire Hathaway HomeServices New England Properties #H6303114 Report a problem Berkshire Hathaway HomeServices New England Properties #H6303114 Report a problem | ||
| 5/4/2024 | Pending sale | $875,000$505/sqft |
Source: OneKey® MLS as distributed by MLS GRID #H6303114 Report a problem | ||
| 4/30/2024 | Listing removed | $875,000$505/sqft |
Source: BHHS broker feed #H6303114 Report a problem | ||
| 4/26/2024 | Listed for sale | $875,000+49.6%$505/sqft |
Source: OneKey® MLS as distributed by MLS GRID #H6303114 Report a problem | ||
| 6/30/2016 | Sold | $585,000-2.3%$338/sqft |
Source: OneKey® MLS as distributed by MLS GRID #H4615274 Report a problem | ||
| 4/21/2016 | Listed for sale | $599,000+9.1%$346/sqft |
Source: Spadaro Real Estate, Ltd. #4615274 Report a problem | ||
| 7/10/2015 | Listing removed | $549,000$317/sqft |
Source: Spadaro Real Estate, Ltd. #4514136 Report a problem | ||
| 7/9/2015 | Listing removed | $3,550$2/sqft |
Source: Spadaro Real Estate, Ltd. #4514131 Report a problem | ||
| 7/9/2015 | Listed for sale | $549,000$317/sqft |
Source: Spadaro Real Estate, Ltd. #4514136 Report a problem | ||
| 5/19/2015 | Price change | $3,550-1.4%$2/sqft |
Source: Spadaro Real Estate, Ltd. #4514131 Report a problem | ||
| 5/7/2015 | Listing removed | $549,000+10%$317/sqft |
Source: Spadaro Real Estate, Ltd. #4514136 Report a problem | ||
| 4/10/2015 | Listed for rent | $3,600+5.9%$2/sqft |
Source: Spadaro Real Estate, Ltd. #4514131 Report a problem | ||
| 7/16/2013 | Listing removed | $3,400$2/sqft |
Source: Spadaro Real Estate #3318034 Report a problem | ||
| 7/13/2013 | Price change | $3,400+3%$2/sqft |
Source: Spadaro Real Estate #3318034 Report a problem | ||
| 6/13/2013 | Listed for rent | $3,300$2/sqft |
Source: Spadaro Real Estate #3318034 Report a problem | ||
| 6/13/2013 | Listing removed | $499,000$288/sqft |
Source: Spadaro Real Estate #3318067 Report a problem | ||
| 6/6/2013 | Listed for sale | $499,000$288/sqft |
Source: Spadaro Real Estate #3318067 Report a problem | ||
| 9/8/2012 | Listing removed | $3,300$2/sqft |
Source: Spadaro Real Estate #3226823 Report a problem | ||
| 9/5/2012 | Price change | $3,300+3.1%$2/sqft |
Source: Spadaro Real Estate #3226823 Report a problem | ||
| 8/12/2012 | Price change | $3,200-3%$2/sqft |
Source: Spadaro Real Estate #3226823 Report a problem | ||
| 7/28/2012 | Price change | $3,300-4.3%$2/sqft |
Source: Spadaro Real Estate #3226823 Report a problem | ||
| 5/24/2012 | Listed for rent | $3,450$2/sqft |
Source: Spadaro Real Estate #3226823 Report a problem | ||
Public tax history
| Year | Property taxes | Tax assessment |
|---|---|---|
| 2025 | -- | $926,700 +6% |
| 2024 | -- | $874,200 +31.2% |
| 2023 | -- | $666,100 +6% |
| 2022 | -- | $628,400 +9% |
| 2021 | -- | $576,500 |
| 2020 | -- | $576,500 +3% |
| 2019 | -- | $559,500 +1.3% |
| 2018 | -- | $552,400 +1.2% |
| 2017 | -- | $545,800 +12% |
| 2016 | -- | $487,200 +0.7% |
| 2015 | -- | $483,900 +1.3% |
| 2014 | -- | $477,900 +1.1% |
| 2013 | -- | $472,500 +1.4% |
| 2012 | -- | $465,800 +1.7% |
| 2011 | -- | $457,900 +3.3% |
| 2010 | -- | $443,300 -8% |
| 2009 | -- | $481,900 -1% |
| 2008 | -- | $486,800 -3% |
| 2007 | -- | $501,900 +6% |
| 2006 | -- | $473,500 +4% |
| 2005 | -- | $455,500 |
Find assessor info on the county website
Neighborhood: Rye Neck
Nearby homes
- $225,0006 bd4 ba2.7k sqft1010 Jefferson Ave, Mamaroneck, NY 10543Sold
- $--3 bd2 ba1.3k sqft1010 Jefferson Ave #A, Mamaroneck, NY 10543Off Market
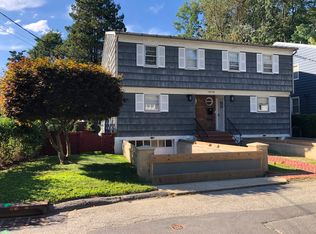
- $1,065,7004 bd2 ba1.6k sqft619 Wood St, Mamaroneck, NY 10543Off Market
- $942,1003 bd1 ba2.4k sqft1012 Jefferson Ave, Mamaroneck, NY 10543Off Market

- $--3 bd1 ba1.2k sqft921 Jefferson Ave #1, Mamaroneck, NY 10543Off Market
- $--3 bd1 ba1.4k sqft921 Jefferson Avenue #FL 1ST, Mamaroneck, NY 10543Off Market
- $--3 bd1 ba1.4k sqft921 Jefferson Ave #2, Mamaroneck, NY 10543Off Market
- $1,076,0006 bd2 ba2.4k sqft921 Jefferson Ave, Mamaroneck, NY 10543Sold
Nearby schools
GreatSchools rating
- 9/10F E Bellows Elementary SchoolGrades: 3-5Distance: 0.5 mi
- 7/10Rye Neck Middle SchoolGrades: 6-8Distance: 0.7 mi
- 8/10Rye Neck Senior High SchoolGrades: 9-12Distance: 0.7 mi
Schools provided by the listing agent
- Elementary: F E Bellows Elementary School
- Middle: Rye Neck Middle School
- High: Rye Neck Senior High School
Source: OneKey® MLS as distributed by MLS GRID. This data may not be complete. We recommend contacting the local school district to confirm school assignments for this home.
Get a cash offer in 3 minutes
Find out how much your home could sell for in as little as 3 minutes with a no-obligation cash offer.
Estimated market value
$1,078,800
Get a cash offer in 3 minutes
Find out how much your home could sell for in as little as 3 minutes with a no-obligation cash offer.
Estimated market value
$1,078,800
- New York
- Westchester County
- Mamaroneck
- 10543
- Rye Neck
- 609 Wood Street
Nearby cities
Nearby neighborhoods
Nearby zip codes
Other Mamaroneck Topics
