Just in time for summer, this cul-de-sac retreat is ready to welcome its next owner. Nestled in the highly desirable Millstone Village neighborhood off Wallen Road, this 4-bedroom, 2.5-bath home offers the perfect blend of comfort, space, and outdoor entertaining. Situated on what could be considered one of the best lots in the neighborhood, the backyard is truly a private oasis. Featuring a beautifully maintained in-ground pool, covered seating area, stamped concrete patio, and a secluded firepit, this is the ideal setting for summer gatherings, weekend barbecues, or simply relaxing outdoors. As you arrive, you'll be greeted by a charming covered front porch—the perfect spot to enjoy your morning coffee. Step inside to a spacious living room highlighted by built-in bookshelves and a stunning floor-to-ceiling stone fireplace. The large eat-in kitchen offers plenty of room for family meals while providing picturesque views of the backyard paradise. Just off the kitchen is a versatile flex space that can serve as a formal dining room, home office, playroom, or additional living area. The main level also features a convenient half bath, first-floor laundry, and an oversized 2.5-car garage with plenty of room for storage and hobbies. Upstairs, you'll find four generously sized bedrooms, including a spacious primary suite complete with a walk-in closet and private en-suite bath, along with an additional full bathroom to accommodate family and guests. Whether you're hosting pool parties, enjoying evenings around the firepit, or simply soaking up the sunshine, this home offers everything you need to make the most of the season. Recent updates include a new pool cover, newer water heater, and new garbage disposal.
Closed
$295,000
609 Woodland Springs Pl, Fort Wayne, IN 46825
4beds
1,988sqft
Single Family Residence
Built in 1992
0.3 Acres Lot
$295,100 Zestimate®
$--/sqft
$2,313 Estimated rent
Home value
$295,100
$277,000 - $316,000
$2,313/mo
Zestimate® history
Owner options
List your home for rent
$2,313/mo
Rent Zestimate®
Find your next renter with Zillow Rental Manager. Plus, with online applications, you can quickly screen prospective tenants – for free.
$2,313/mo
Rent Zestimate®
Refinance and save
$1,970/mo
Est. payment
Refinancing to a lower rate could help reduce your monthly payments and save thousands over the life of the loan.
$1,970/mo
Est. payment
Explore your selling options
Work with a Zillow partner agent
Leverage their expertise and Zillow's premium Showcase listings to get your home seen by more buyers.
Get startedList with your own agent
Get your home in front of millions of buyers by listing it on Zillow.
Learn how to do itSell it yourself
Take full control of how buyers see your home on Zillow by listing For Sale by Owner (FSBO).
List your homeWhat's special
Cul-de-sac retreatPrivate en-suite bathBeautifully maintained in-ground poolConvenient half bathStunning floor-to-ceiling stone fireplaceCharming covered front porchSpacious primary suite
Zillow last checked:
Listing updated:
Listed by:
Wade Griffin Cell:260-615-4281,
North Eastern Group Realty
Bought with:
Stacey Krantz, RB18001747
Coldwell Banker Real Estate Gr
Source: IRMLS,MLS#: 202623088
Facts & features
Interior
Bedrooms & bathrooms
- Bedrooms: 4
- Bathrooms: 3
- Full bathrooms: 2
- 1/2 bathrooms: 1
Bedroom 1
- Level: Upper
Bedroom 2
- Level: Upper
Kitchen
- Level: Main
- Area: 363
- Dimensions: 33 x 11
Living room
- Level: Main
- Area: 276
- Dimensions: 12 x 23
Office
- Level: Main
- Area: 120
- Dimensions: 12 x 10
Heating
- Natural Gas, Forced Air
Cooling
- Central Air
Appliances
- Included: Dishwasher, Microwave, Refrigerator, Gas Range, Gas Water Heater
Features
- 1st Bdrm En Suite, Ceiling Fan(s), Countertops-Solid Surf, Tub/Shower Combination
- Flooring: Carpet, Vinyl, Ceramic Tile
- Basement: Concrete
- Attic: Pull Down Stairs,Storage
- Number of fireplaces: 1
- Fireplace features: Family Room, Gas Log
Interior area
- Total structure area: 1,988
- Total interior livable area: 1,988 sqft
- Finished area above ground: 1,988
- Finished area below ground: 0
Property
Parking
- Total spaces: 2.5
- Parking features: Attached
- Attached garage spaces: 2.5
Features
- Levels: Two
- Stories: 2
- Patio & porch: Patio, Porch Covered
- Pool features: In Ground
- Fencing: Wood
Lot
- Size: 0.3 Acres
- Dimensions: 162X81.2
- Features: Corner Lot, Cul-De-Sac, Level
Details
- Parcel number: 020711127007.000073
Construction
Type & style
- Home type: SingleFamily
- Property subtype: Single Family Residence
Materials
- Vinyl Siding
- Foundation: Slab
- Roof: Asphalt,Shingle
Condition
- New construction: No
- Year built: 1992
Utilities & green energy
- Sewer: City
- Water: City
Community & HOA
Community
- Subdivision: Millstone Village
HOA
- Has HOA: Yes
- HOA fee: $157 annually
Location
- Region: Fort Wayne
Financial & listing details
- Tax assessed value: $278,100
- Annual tax amount: $2,870
- Date on market: 6/12/2026
- Listing terms: Cash,Conventional,FHA,VA Loan
Price history
| Date | Event | Price |
|---|---|---|
| 7/24/2026 | Sold | $295,000 |
Source:  IRMLS #202623088 Report a problem IRMLS #202623088 Report a problem | ||
| 6/27/2026 | Pending sale | $295,000 |
Source: IRMLS #202623088 Report a problem | ||
| 6/12/2026 | Listed for sale | $295,000 |
Source: IRMLS #202623088 Report a problem | ||
Public tax history
| Year | Property taxes | Tax assessment |
|---|---|---|
| 2025 | $3,091 +4% | $278,100 +3.2% |
| 2024 | $2,973 +9.9% | $269,500 +4.6% |
| 2023 | $2,704 +19.8% | $257,600 +6.5% |
| 2022 | $2,257 +11.4% | $241,800 +18.6% |
| 2021 | $2,026 +12% | $203,800 +8.5% |
| 2020 | $1,808 -2.5% | $187,800 +11% |
| 2019 | $1,854 +6.6% | $169,200 +4.3% |
| 2018 | $1,740 -3.5% | $162,200 +7.5% |
| 2017 | $1,803 +7.6% | $150,900 -4.8% |
| 2016 | $1,675 +3.7% | $158,500 +7.7% |
| 2014 | $1,614 +0.2% | $147,100 +1% |
| 2013 | $1,611 -1% | $145,600 -2.2% |
| 2011 | $1,627 | $148,900 |
| 2010 | -- | $148,900 -1.5% |
| 2007 | -- | $151,100 +6.6% |
| 2005 | -- | $141,700 |
| 2004 | -- | $141,700 +58.9% |
| 2001 | -- | $89,200 +200% |
| 1999 | -- | $29,730 |
Find assessor info on the county website
Neighborhood: Millstone
Nearby homes
- $240,4003 bd2 ba1.1k sqft615 Woodland Springs Pl, Fort Wayne, IN 46825Off Market

- $284,5003 bd2 ba1.8k sqft606 Woodland Springs Pl, Fort Wayne, IN 46825Off Market
- $322,3003 bd3 ba2k sqft630 Water Meade Pl, Fort Wayne, IN 46825Off Market
- $262,0003 bd2 ba1.4k sqft621 Woodland Springs Pl, Fort Wayne, IN 46825Sold
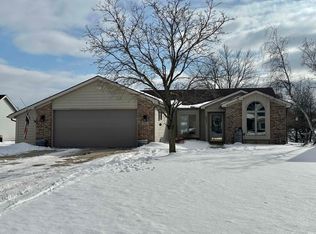
- $339,8003 bd3 ba2.2k sqft621 Water Meade Pl, Fort Wayne, IN 46825Off Market
- $279,8003 bd2 ba1.5k sqft612 Woodland Springs Pl, Fort Wayne, IN 46825Off Market
- $255,3003 bd2 ba1.3k sqft618 Woodland Springs Pl, Fort Wayne, IN 46825Off Market
- $300,5004 bd2 ba2k sqft624 Woodland Springs Pl, Fort Wayne, IN 46825Sold
Nearby schools
GreatSchools rating
- 6/10Washington Center Elementary SchoolGrades: PK-5Distance: 1 mi
- 4/10Shawnee Middle SchoolGrades: 6-8Distance: 1.5 mi
- 3/10Northrop High SchoolGrades: 9-12Distance: 1.1 mi
Schools provided by the listing agent
- Elementary: Washington
- Middle: Shawnee
- High: Northrop
- District: Fort Wayne Community
Source: IRMLS. This data may not be complete. We recommend contacting the local school district to confirm school assignments for this home.


Get pre-qualified for a loan
At Zillow Home Loans, we can pre-qualify you in as little as 5 minutes with no impact to your credit score.An equal housing lender. NMLS #10287.
Sell for more on Zillow
Get a Zillow Showcase℠ listing at no additional cost and you could sell for .
$295,100
2% more
+$5,902
With Zillow Showcase(estimated)
$301,002
- Indiana
- Allen County
- Fort Wayne
- 46825
- Millstone
- 609 Woodland Springs Pl
Nearby cities
Nearby neighborhoods
Nearby zip codes
Other Fort Wayne Topics
