Skip main navigation
Off market
  • $2,055,200

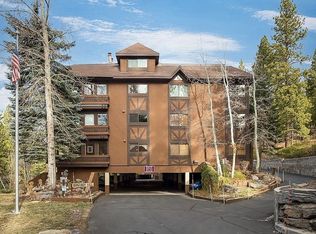
    609 Woodridge Circle, Incline Village, NV 89451

    4beds
    2,330sqft
    SingleFamily
    Built in 1968
    0.86 Acres Lot
    $2,055,200 Zestimate®
    $882/sqft
    $6,093 Estimated rent

    Home value

    $2,055,200

    $1.83M - $2.34M

    $6,093/mo

    Zestimate® history
    Loading
    Loading...

    Owner options

    List your home for rent

    $6,093/mo

    Rent Zestimate®

    Find your next renter with Zillow Rental Manager. Plus, with online applications, you can quickly screen prospective tenants – for free.

    Learn more

    $6,093/mo

    Rent Zestimate®

    Refinance and save

    $9,442/mo

    Est. payment

    Refinancing to a lower rate could help reduce your monthly payments and save thousands over the life of the loan.

    See today's rates

    $9,442/mo

    Est. payment

    Explore your selling options

    Work with a Zillow partner agent

    Leverage their expertise and Zillow's premium Showcase listings to get your home seen by more buyers.

    Get started

    List with your own agent

    Get your home in front of millions of buyers by listing it on Zillow.

    Learn how to do it

    Sell it yourself

    Take full control of how buyers see your home on Zillow by listing For Sale by Owner (FSBO).

    List your home

    What's special

    This 2330 square foot single family home has 4 bedrooms and 3.0 bathrooms. This home is located at 609 Woodridge Circle, Incline Village, NV 89451.

    This property is off market, which means it's not currently listed for sale or rent on Zillow. This may be different from what's available on other websites or public sources.

    Facts & features

    Interior

    Bedrooms & bathrooms
    • Bedrooms: 4
    • Bathrooms: 3
    • Full bathrooms: 2
    • 1/2 bathrooms: 1
    Heating
    • Forced air, Gas
    Appliances
    • Included: Dryer, Microwave, Refrigerator, Washer
    Features
    • Beamed Ceilings, Cathedral Ceilings, Garage Opener, High Ceilings, Lighting Recessed, Walk-In Closet, Smoke Detector, Vaulted Ceilings, Track Lighting
    • Flooring: Carpet, Laminate, Slate
    • Has fireplace: Yes
    Interior area
    • Total interior livable area: 2,330 sqft

    Property

    Parking
    • Parking features: Garage - Attached
    Features
    • Has view: Yes
    • View description: Mountain
    Lot
    • Size: 0.86 Acres
    • Topography: Down Slope Lot
    Details
    • Parcel number: 122-052-07

    Construction

    Type & style
    • Home type: SingleFamily
    Materials
    • Roof: Composition
    Condition
    • Year built: 1968

    Community & neighborhood

    Location
    • Region: Incline Village

    Other

    Other facts
    • Appliances Included: Clothes Dryer, Clothes Washer, Dishwasher, Disposal, Electric Oven, Microwave, Refrigerator, Electric Range
    • Building Condition: Previously Owned, Remodeled
    • Exterior Features: Cable TV, Deck
    • Heatingor Cooling: Forced Air Heat, Natural Gas Heat
    • Finance Terms: Cash, CTNL @ Buyer, 1031 Exchange
    • Fireplace: One, Living Room, Stone
    • Floor Coverings: Stone/Slate Floors, Wall/Wall Carpet, Laminate
    • Garage Description: Two Car Garage, Attached Garage
    • TRPA Tableof Uses: Single Family
    • Interior Features: Beamed Ceilings, Cathedral Ceilings, Garage Opener, High Ceilings, Lighting Recessed, Walk-In Closet, Smoke Detector, Vaulted Ceilings, Track Lighting
    • IVGID Privileges: All Privileges
    • Listing Type: Exclusive Right, Exclusive Agency
    • Obtained Sq Ft Where: Assessor Obtained
    • Possession: Close Of Escrow
    • Roof: Composition Roof, Pitched Roof
    • Rooms: Dining Area
    • Status: Contingent
    • Stories: Two
    • View: Mountain, Trees, Filtered Lake, Lakeview
    • Furnished: Yes
    • Topography: Down Slope Lot
    • Frontage: Fronts Green Belt
    • Last Status: Active
    • Kitchen: Granite/Marble Counters, Breakfast Bar, Open to Family Room
    • Lot Description: Wooded, Stream, Backs To Greenbelt, Public Maintained Road, Drought Tolerant Landscaping, Sloped
    • Laundry Location: Hall
    • Backflow Devices IVGID Cert: Unknown
    • Architecture: Old Tahoe
    • Legal Description: Lot:14 Block:A
    • Parcel Number: 122-052-07
    • Parking Description: Allotted Parking

    Price history

    DateEventPrice
    9/27/2019Listing removed$1,195,000$513/sqft
    Source: RE/MAX North Lake #1004885 Report a problem
    8/26/2019Pending sale$1,195,000$513/sqft
    Source: Re/Max North Lake #1004885 Report a problem
    8/4/2019Price change$1,195,000-4.4%$513/sqft
    Source: Re/Max North Lake #1004885 Report a problem
    4/26/2019Listed for sale$1,250,000+28.2%$536/sqft
    Source: RE/MAX NORTH LAKE #1004885 Report a problem
    8/25/2017Sold$975,000-2%$418/sqft
    Source: Agent Provided Report a problem
    6/27/2017Pending sale$995,000$427/sqft
    Source: RE/MAX NORTH LAKE #942835 Report a problem
    5/23/2017Price change$995,000-5.2%$427/sqft
    Source: RE/MAX NORTH LAKE #942835 Report a problem
    6/27/2016Listed for sale$1,050,000$451/sqft
    Source: RE/MAX NORTH LAKE #942835 Report a problem
    5/28/2016Pending sale$1,050,000$451/sqft
    Source: RE/MAX NORTH LAKE #942835 Report a problem
    2/6/2016Listed for sale$1,050,000$451/sqft
    Source: RE/MAX NORTH LAKE #942835 Report a problem

    Public tax history

    Tax history is unavailable.

    Neighborhood: 89451

    Nearby schools

    GreatSchools rating
    Get a cash offer in 3 minutes
    Find out how much your home could sell for in as little as 3 minutes with a no-obligation cash offer.
    Estimated market value
    $2,055,200
    Get a cash offer in 3 minutes
    Find out how much your home could sell for in as little as 3 minutes with a no-obligation cash offer.
    Estimated market value
    $2,055,200