Wait until you see this beautiful Longbrooke Ranch! This 4 bedroom, 2.5 bath home has been completely remodeled inside and outside! The interior of this gorgeous home has been totally redesigned. No original floor to ceiling doors, instead rooms have 6 panel doors with new hardware and ceiling fans in all bedrooms. The master bedroom is very large with walk-in closet, and remodeled Master Bath! Main bath has also been remodeled with over-sized walk-in shower! Fresh paint throughout and brand LVP flooring has been installed in 2025 throughout the Kitchen, Dining Room, Family Room, Bathroom, and Laundry rooms. Kitchen has been remodeled with Maple Shaker cabinets, Corian Solid Surface counters and an awesome butler pantry area for tons of extra storage and service area for hosting holidays and gatherings! All kitchen appliances stay! A spacious great room, open to the kitchen, has a ventless gas fireplace and sliding doors with built-in blinds leading to a patio area. Huge laundry room, features open modern shelving. Large 2.5 car attached garage and Newer 3 car wide driveway (7 yrs old) are great features of this home. Outside, the landscaping is well manicured! 6' shadow box privacy fence is recently stained. French door off the foyer lead to a 26x12 wooden deck and 20x12 side patio allow plenty of space to relax and enjoy outdoors. Additional updates include (Roof tear-off 2012, updated electrical, Hot Water Tank 2022, Replacement Vinyl windows, updated bathrooms and more! Sellers are offering a one-year home warranty too! This is one very well maintained home! Don't miss it!
Closed
$355,000
609 Wyleswood Dr, Berea, OH 44017
4beds
2,096sqft
Single Family Residence
Built in 1966
0.36 Acres Lot
$356,800 Zestimate®
$169/sqft
$2,442 Estimated rent
Home value
$356,800
$332,000 - $385,000
$2,442/mo
Zestimate® history
Owner options
List your home for rent
$2,442/mo
Rent Zestimate®
Find your next renter with Zillow Rental Manager. Plus, with online applications, you can quickly screen prospective tenants – for free.
$2,442/mo
Rent Zestimate®
Refinance and save
$2,979/mo
Est. payment
Refinancing to a lower rate could help reduce your monthly payments and save thousands over the life of the loan.
$2,979/mo
Est. payment
Explore your selling options
Work with a Zillow partner agent
Leverage their expertise and Zillow's premium Showcase listings to get your home seen by more buyers.
Get startedList with your own agent
Get your home in front of millions of buyers by listing it on Zillow.
Learn how to do itSell it yourself
Take full control of how buyers see your home on Zillow by listing For Sale by Owner (FSBO).
List your homeWhat's special
Ventless gas fireplaceFresh paint throughoutRemodeled master bathCorian solid surface countersWalk-in closetAll kitchen appliances stay
Zillow last checked:
Listing updated:
Listed by:
Pamela M Simon 216-403-3981 simonteam@kw.com,
Keller Williams Elevate
Bought with:
Sylvia Incorvaia, 411497
EXP Realty, LLC.
Source: MLS Now,MLS#: 5209925 Originating MLS: Akron Cleveland Association of REALTORS
Originating MLS: Akron Cleveland Association of REALTORSFacts & features
Interior
Bedrooms & bathrooms
- Bedrooms: 4
- Bathrooms: 3
- Full bathrooms: 2
- 1/2 bathrooms: 1
- Main level bathrooms: 3
- Main level bedrooms: 4
Primary bedroom
- Description: Flooring: Carpet
- Level: First
- Dimensions: 20 x 12
Bedroom
- Description: Flooring: Carpet
- Level: First
- Dimensions: 12 x 11
Bedroom
- Description: Flooring: Carpet
- Level: First
- Dimensions: 12 x 10
Bedroom
- Description: Flooring: Carpet
- Level: First
- Dimensions: 11 x 10
Dining room
- Description: Flooring: Luxury Vinyl Tile
- Level: First
- Dimensions: 13 x 9
Eat in kitchen
- Description: Flooring: Luxury Vinyl Tile
- Level: First
- Dimensions: 13 x 11
Family room
- Description: Flooring: Luxury Vinyl Tile
- Level: First
- Dimensions: 16 x 13
Great room
- Description: Flooring: Carpet
- Level: First
- Dimensions: 27 x 12
Laundry
- Description: Flooring: Luxury Vinyl Tile
- Level: First
- Dimensions: 12 x 8
Pantry
- Description: Flooring: Luxury Vinyl Tile
- Level: First
- Dimensions: 12 x 6
Heating
- Forced Air
Cooling
- Central Air, Ceiling Fan(s)
Appliances
- Included: Dishwasher, Microwave, Range, Refrigerator
- Laundry: Main Level, Laundry Room
Features
- Basement: None
- Number of fireplaces: 1
- Fireplace features: Gas
Interior area
- Total structure area: 2,096
- Total interior livable area: 2,096 sqft
- Finished area above ground: 2,096
Property
Parking
- Total spaces: 2
- Parking features: Attached, Garage
- Attached garage spaces: 2
Features
- Levels: One
- Stories: 1
- Patio & porch: Deck, Patio
Lot
- Size: 0.36 Acres
Details
- Parcel number: 36435059
Construction
Type & style
- Home type: SingleFamily
- Architectural style: Ranch
- Property subtype: Single Family Residence
Materials
- Wood Siding
- Foundation: Slab
- Roof: Asphalt,Fiberglass
Condition
- Year built: 1966
Details
- Warranty included: Yes
Utilities & green energy
- Sewer: Public Sewer
- Water: Public
Community & HOA
Community
- Subdivision: Longbrooke 03
HOA
- Has HOA: Yes
- HOA fee: $475 annually
- HOA name: Longbrooke
Location
- Region: Berea
Financial & listing details
- Price per square foot: $169/sqft
- Tax assessed value: $272,300
- Annual tax amount: $5,664
- Date on market: 5/15/2026
- Cumulative days on market: 3 days
- Listing terms: Cash,Conventional,FHA,VA Loan
Price history
| Date | Event | Price |
|---|---|---|
| 6/11/2026 | Sold | $355,000+3%$169/sqft |
Source:  MLS Now #5209925 Report a problem MLS Now #5209925 Report a problem | ||
| 5/17/2026 | Pending sale | $344,500$164/sqft |
Source: MLS Now #5209925 Report a problem | ||
| 5/15/2026 | Listed for sale | $344,500+138.4%$164/sqft |
Source: MLS Now #5209925 Report a problem | ||
| 8/8/2003 | Sold | $144,500$69/sqft |
Source: Public Record Report a problem | ||
Public tax history
| Year | Property taxes | Tax assessment |
|---|---|---|
| 2025 | $5,376 -0.5% | $95,310 |
| 2024 | $5,405 +16.3% | $95,310 +38.5% |
| 2023 | $4,648 +0.6% | $68,810 |
| 2022 | $4,619 +0.5% | $68,810 |
| 2021 | $4,594 +4.8% | $68,810 +18% |
| 2020 | $4,385 +0.3% | $58,310 |
| 2019 | $4,370 +1% | $58,310 |
| 2018 | $4,326 +7% | $58,310 +15.4% |
| 2017 | $4,045 +7.2% | $50,550 |
| 2016 | $3,772 | $50,550 |
| 2015 | $3,772 -5.6% | $50,550 -5% |
| 2014 | $3,993 +1.1% | $53,210 |
| 2013 | $3,948 +2.8% | $53,210 |
| 2012 | $3,840 +5.7% | $53,210 -2.1% |
| 2011 | $3,633 +901.3% | $54,360 |
| 2010 | $363 -90% | $54,360 |
| 2009 | $3,616 -2.9% | $54,360 -8% |
| 2008 | $3,725 +2% | $59,090 |
| 2007 | $3,651 -0.1% | $59,090 |
| 2006 | $3,655 +2.6% | $59,090 |
| 2005 | $3,561 +0.6% | $59,090 |
| 2004 | $3,538 +5.1% | $59,090 |
| 2003 | $3,367 +3.9% | $59,090 +7% |
| 2002 | $3,240 -42.1% | $55,230 |
| 2001 | $5,595 -0.1% | $55,230 |
| 2000 | $5,600 | $55,230 |
Find assessor info on the county website
Neighborhood: 44017
Nearby homes
- $223,5002 bd1 ba1.4k sqft495 Crossbrook Dr, Berea, OH 44017Off Market
- $273,6003 bd2 ba1.5k sqft604 Wyleswood Dr, Berea, OH 44017Off Market
- $348,9003 bd3 ba2.5k sqft503 Crossbrook Dr, Berea, OH 44017Off Market
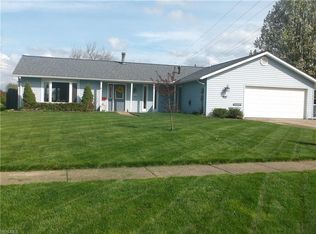
- $337,1003 bd3 ba1.8k sqft622 Wyleswood Dr, Berea, OH 44017Off Market
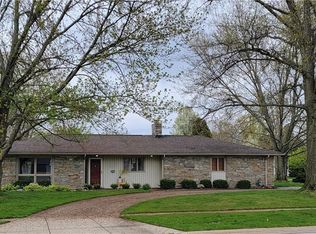
- $442,1004 bd3 ba3.3k sqft631 Wyleswood Dr, Berea, OH 44017Off Market
- $294,7004 bd2 ba1.8k sqft467 Crossbrook Dr, Berea, OH 44017Off Market
- $348,4005 bd3 ba2.4k sqft494 Crossbrook Dr, Berea, OH 44017Off Market
- $268,3003 bd2 ba1.4k sqft590 Waterbury Dr, Berea, OH 44017Off Market
Nearby schools
GreatSchools rating
- 9/10Grindstone Elementary SchoolGrades: PK-4Distance: 0.8 mi
- 5/10Berea-Midpark Middle SchoolGrades: 5-9Distance: 4.3 mi
- 7/10Berea-Midpark High SchoolGrades: 9-12Distance: 2.2 mi
Schools provided by the listing agent
- District: Berea CSD - 1804
Source: MLS Now. This data may not be complete. We recommend contacting the local school district to confirm school assignments for this home.
Get a cash offer in 3 minutes
Find out how much your home could sell for in as little as 3 minutes with a no-obligation cash offer.
Estimated market value
$356,800
Get a cash offer in 3 minutes
Find out how much your home could sell for in as little as 3 minutes with a no-obligation cash offer.
Estimated market value
$356,800
- Ohio
- Cuyahoga County
- Berea
- 44017
- 609 Wyleswood Dr
Nearby cities
Nearby zip codes
Other Berea Topics
