Tucked into the tree-lined streets of Wyndham Village, this single-story stunner blends classic charm with modern ease in one of Keller’s most beloved neighborhoods. From the moment you arrive, you’ll notice the thoughtful updates and inviting layout that make this home feel both spacious and grounded. Inside, the open layout connects each living space while allowing every room to shine with its own personality. Rich flooring and plantation shutters throughout offer a clean, classic aesthetic—no carpet in sight. The dedicated office provides a quiet, light-filled space ideal for remote work, creative pursuits, or study, and with its thoughtful design, it could easily serve as a fourth bedroom if desired. The oversized primary suite is a true retreat, featuring a spa-inspired bath with double sinks, a soaking tub, a separate shower, and a walk-in closet. Two additional bedrooms offer flexibility for guests, hobbies, or growing households. The cozy backyard is easy to maintain and invites intimate outdoor gatherings—making it a hassle-free retreat rather than a chore. And with the community pool just a short stroll away, summer days are covered. Located in the heart of Keller, you’ll enjoy top-rated schools, lively community events, and beautiful parks—all just minutes from your doorstep. This move-in-ready home is more than just a place to live—it’s a place to love.
Sold
Price Unknown
609 Wyndham Cir, Keller, TX 76248
4beds
1,838sqft
Single Family Residence
Built in 2000
5,488 Square Feet Lot
$396,900 Zestimate®
$--/sqft
$2,610 Estimated rent
Home value
$396,900
$369,000 - $429,000
$2,610/mo
Zestimate® history
Owner options
List your home for rent
$2,610/mo
Rent Zestimate®
Find your next renter with Zillow Rental Manager. Plus, with online applications, you can quickly screen prospective tenants – for free.
$2,610/mo
Rent Zestimate®
Refinance and save
$358/mo
Est. payment
Refinancing to a lower rate could help reduce your monthly payments and save thousands over the life of the loan.
$358/mo
Est. payment
Explore your selling options
Work with a Zillow partner agent
Leverage their expertise and Zillow's premium Showcase listings to get your home seen by more buyers.
Get startedList with your own agent
Get your home in front of millions of buyers by listing it on Zillow.
Learn how to do itSell it yourself
Take full control of how buyers see your home on Zillow by listing For Sale by Owner (FSBO).
List your homeWhat's special
Cozy backyardDedicated officeRich flooringLight-filled spaceTree-lined streetsWalk-in closetOversized primary suite
Zillow last checked:
Listing updated:
Listed by:
Lani Hendrix 0433451 817-715-4336,
Keller Williams Realty 817-329-8850
Bought with:
Joel Ramirez
Monument Realty
Source: NTREIS,MLS#: 21069662
Facts & features
Interior
Bedrooms & bathrooms
- Bedrooms: 4
- Bathrooms: 2
- Full bathrooms: 2
Primary bedroom
- Features: Ceiling Fan(s), Dual Sinks, En Suite Bathroom, Garden Tub/Roman Tub, Linen Closet, Separate Shower, Walk-In Closet(s)
- Level: First
- Dimensions: 21 x 12
Bedroom
- Features: Ceiling Fan(s), Split Bedrooms
- Level: First
- Dimensions: 10 x 9
Bedroom
- Features: Ceiling Fan(s), Split Bedrooms
- Level: First
- Dimensions: 11 x 10
Bedroom
- Features: Ceiling Fan(s)
- Level: First
- Dimensions: 10 x 10
Primary bathroom
- Features: Built-in Features, Dual Sinks, En Suite Bathroom, Garden Tub/Roman Tub, Linen Closet, Solid Surface Counters, Sink, Separate Shower
- Level: First
- Dimensions: 10 x 8
Bonus room
- Features: Ceiling Fan(s)
- Level: First
- Dimensions: 16 x 9
Dining room
- Level: First
- Dimensions: 10 x 9
Family room
- Features: Ceiling Fan(s), Fireplace
- Level: First
- Dimensions: 18 x 16
Other
- Features: Built-in Features, Solid Surface Counters
- Level: First
- Dimensions: 8 x 5
Kitchen
- Features: Built-in Features, Solid Surface Counters
- Level: First
- Dimensions: 12 x 9
Laundry
- Features: Built-in Features
- Level: First
- Dimensions: 8 x 6
Living room
- Features: Ceiling Fan(s)
- Level: First
- Dimensions: 17 x 10
Heating
- Central, Fireplace(s), Natural Gas
Cooling
- Central Air
Appliances
- Included: Dishwasher, Electric Range, Disposal, Microwave, Vented Exhaust Fan, Warming Drawer
- Laundry: Washer Hookup, Electric Dryer Hookup, Laundry in Utility Room, Stacked
Features
- Decorative/Designer Lighting Fixtures, High Speed Internet, Pantry, Cable TV, Wired for Data, Walk-In Closet(s)
- Flooring: Ceramic Tile, Wood
- Windows: Window Coverings
- Has basement: No
- Number of fireplaces: 1
- Fireplace features: Family Room
Interior area
- Total interior livable area: 1,838 sqft
Property
Parking
- Total spaces: 2
- Parking features: Driveway, Garage, Garage Door Opener, Kitchen Level, Lighted, Garage Faces Side
- Attached garage spaces: 2
- Has uncovered spaces: Yes
Features
- Levels: One
- Stories: 1
- Patio & porch: Patio
- Exterior features: Rain Gutters
- Pool features: None, Community
- Fencing: Back Yard,Privacy,Wood
Lot
- Size: 5,488 Square Feet
- Features: Interior Lot, Landscaped, Subdivision, Sprinkler System
- Residential vegetation: Grassed
Details
- Parcel number: 07005245
Construction
Type & style
- Home type: SingleFamily
- Architectural style: Traditional,Detached
- Property subtype: Single Family Residence
Materials
- Brick
- Foundation: Slab
- Roof: Composition
Condition
- Year built: 2000
Utilities & green energy
- Sewer: Public Sewer
- Water: Public
- Utilities for property: Natural Gas Available, Sewer Available, Separate Meters, Underground Utilities, Water Available, Cable Available
Community & HOA
Community
- Features: Curbs, Pool
- Security: Prewired, Smoke Detector(s)
- Subdivision: Wyndham Village Add
HOA
- Has HOA: Yes
- Services included: All Facilities, Association Management
- HOA fee: $358 quarterly
- HOA name: PMG
- HOA phone: 817-337-1221
Location
- Region: Keller
Financial & listing details
- Tax assessed value: $395,938
- Annual tax amount: $7,359
- Date on market: 10/27/2025
- Cumulative days on market: 30 days
- Listing terms: Cash,Conventional,FHA,VA Loan
- Exclusions: None
Price history
| Date | Event | Price |
|---|---|---|
| 12/15/2025 | Sold | -- |
Source: NTREIS #21069662 Report a problem | ||
| 11/19/2025 | Pending sale | $420,000$229/sqft |
Source: NTREIS #21069662 Report a problem | ||
| 11/12/2025 | Contingent | $420,000$229/sqft |
Source: NTREIS #21069662 Report a problem | ||
| 10/27/2025 | Listed for sale | $420,000$229/sqft |
Source: NTREIS #21069662 Report a problem | ||
| 10/10/2025 | Listing removed | $420,000$229/sqft |
Source: NTREIS #21069662 Report a problem | ||
| 10/2/2025 | Contingent | $420,000$229/sqft |
Source: NTREIS #21069662 Report a problem | ||
| 9/26/2025 | Listed for sale | $420,000+5%$229/sqft |
Source: NTREIS #21069662 Report a problem | ||
| 12/7/2022 | Sold | -- |
Source: NTREIS #20195948 Report a problem | ||
| 11/28/2022 | Pending sale | $400,000$218/sqft |
Source: NTREIS #20195948 Report a problem | ||
| 11/18/2022 | Contingent | $400,000$218/sqft |
Source: NTREIS #20195948 Report a problem | ||
| 11/3/2022 | Listed for sale | $400,000$218/sqft |
Source: NTREIS #20195948 Report a problem | ||
| 5/15/2012 | Sold | -- |
Source: Public Record Report a problem | ||
Public tax history
| Year | Property taxes | Tax assessment |
|---|---|---|
| 2025 | $4,132 -20.1% | $395,938 |
| 2024 | $5,170 -5.5% | $395,938 -0.4% |
| 2023 | $5,468 +49.8% | $397,603 +11% |
| 2022 | $3,651 +1.8% | $358,087 +25.4% |
| 2021 | $3,587 +1.6% | $285,617 -0.4% |
| 2020 | $3,529 +1.5% | $286,747 +8.5% |
| 2019 | $3,476 +1.4% | $264,203 +23.7% |
| 2018 | $3,428 +1.3% | $213,626 -16.5% |
| 2017 | $3,385 +1.1% | $255,926 +33.7% |
| 2016 | $3,349 -15.2% | $191,407 +19.3% |
| 2015 | $3,950 | $160,500 |
| 2014 | $3,950 | $160,500 |
| 2013 | -- | $160,500 +1.1% |
| 2012 | -- | $158,800 |
| 2011 | -- | $158,800 -0.1% |
| 2010 | -- | $158,900 -1.8% |
| 2009 | -- | $161,800 -2.6% |
| 2008 | -- | $166,200 |
| 2007 | -- | $166,200 |
| 2006 | -- | $166,200 |
| 2005 | -- | $166,200 +6.5% |
| 2004 | -- | $156,100 |
| 2003 | -- | $156,100 +24.9% |
| 2002 | -- | $125,000 +23.6% |
| 2001 | -- | $101,100 +399.3% |
| 2000 | -- | $20,250 |
Find assessor info on the county website
Neighborhood: Carriage Gate
Nearby homes
- $335,5003 bd2 ba1.4k sqft607 Wyndham Cir, Keller, TX 76248Off Market
- $351,0003 bd2 ba1.5k sqft611 Wyndham Cir, Keller, TX 76248Off Market
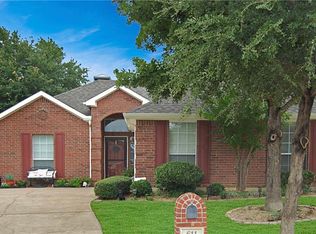
- $402,5003 bd2 ba1.9k sqft640 Willowwood Trl, Keller, TX 76248Off Market
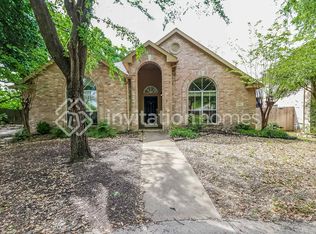
- $431,7003 bd2 ba2.4k sqft605 Wyndham Cir, Keller, TX 76248Off Market
- $427,1004 bd3 ba2.3k sqft628 Willowwood Trl, Keller, TX 76248Off Market
- $443,3004 bd3 ba2.5k sqft613 Wyndham Cir, Keller, TX 76248Off Market
- $--3 bd3 ba2.2k sqft632 Willowwood Trl, Keller, TX 76248Sold
- $486,5004 bd3 ba2.5k sqft624 Willowwood Trl, Keller, TX 76248Off Market
Nearby schools
GreatSchools rating
- 10/10Willis Lane Elementary SchoolGrades: PK-4Distance: 0.6 mi
- 9/10Indian Springs Middle SchoolGrades: 5-8Distance: 1 mi
- 7/10Keller High SchoolGrades: 9-12Distance: 2.4 mi
Schools provided by the listing agent
- Elementary: Willislane
- Middle: Indian Springs
- High: Keller
- District: Keller ISD
Source: NTREIS. This data may not be complete. We recommend contacting the local school district to confirm school assignments for this home.
Get a cash offer in 3 minutes
Find out how much your home could sell for in as little as 3 minutes with a no-obligation cash offer.
Estimated market value
$396,900
Get a cash offer in 3 minutes
Find out how much your home could sell for in as little as 3 minutes with a no-obligation cash offer.
Estimated market value
$396,900
- Texas
- Tarrant County
- Keller
- 76248
- Carriage Gate
- 609 Wyndham Cir
