This executive home has all the bells and whistles, custom built by Fragapane Homes. Beautiful open floor plan. First floor has a oversized living room, dining room, and eat in kitchen. Brick fireplace in family room has heatilator that can be seen from the kitchen as well as wet bar. Three full baths including en-suite in oversized owner's suite with sit down vanity. Owner's suite also has a walk in closet as well as two additional closets. Four full bedrooms, three on second floor, one on lower level which is level with the garage entry, family room, full bathroom and laundry room. Walk out paver patio from the family room leads to a beautiful scenic backyard. Home also has a finished basement with summer kitchen in the rec room as well as wine cellar. Looking out your front window you have the scenic Big Creek Parkway views with walking and bike trails. Put your decorating touches on this beautiful brick home with Pella windows on the parkway.
Closed
$419,000
6090 Big Creek Pkwy, Parma Heights, OH 44130
4beds
--sqft
Single Family Residence
Built in 1981
0.5 Acres Lot
$409,100 Zestimate®
$--/sqft
$2,984 Estimated rent
Home value
$409,100
$389,000 - $430,000
$2,984/mo
Zestimate® history
Owner options
List your home for rent
$2,984/mo
Rent Zestimate®
Find your next renter with Zillow Rental Manager. Plus, with online applications, you can quickly screen prospective tenants – for free.
$2,984/mo
Rent Zestimate®
Refinance and save
$2,955/mo
Est. payment
Refinancing to a lower rate could help reduce your monthly payments and save thousands over the life of the loan.
$2,955/mo
Est. payment
Explore your selling options
Work with a Zillow partner agent
Leverage their expertise and Zillow's premium Showcase listings to get your home seen by more buyers.
Get startedList with your own agent
Get your home in front of millions of buyers by listing it on Zillow.
Learn how to do itSell it yourself
Take full control of how buyers see your home on Zillow by listing For Sale by Owner (FSBO).
List your homeWhat's special
Beautiful brick homeFinished basementBeautiful open floor planFour full bedroomsSit down vanityWet barWine cellar
Zillow last checked:
Listing updated:
Listed by:
Daniel Mayo 216-310-3624 dan.mayo@assadcrea.com,
Assad & Crea Realty Group
Bought with:
Noureddine Chehade, 2021006808
EXP Realty, LLC.
Source: MLS Now,MLS#: 5175210 Originating MLS: Akron Cleveland Association of REALTORS
Originating MLS: Akron Cleveland Association of REALTORSFacts & features
Interior
Bedrooms & bathrooms
- Bedrooms: 4
- Bathrooms: 3
- Full bathrooms: 3
Primary bedroom
- Description: Flooring: Carpet
- Features: Vaulted Ceiling(s)
- Level: Second
- Dimensions: 21 x 14
Bedroom
- Description: Flooring: Carpet
- Level: Lower
- Dimensions: 15 x 12
Bedroom
- Description: Flooring: Carpet
- Level: Second
- Dimensions: 13 x 10
Bedroom
- Description: Flooring: Carpet
- Level: Second
- Dimensions: 15 x 14
Primary bathroom
- Description: Flooring: Ceramic Tile
- Level: Second
- Dimensions: 7 x 5
Bathroom
- Description: Flooring: Ceramic Tile
- Level: Lower
- Dimensions: 8 x 5
Bathroom
- Description: Flooring: Ceramic Tile
- Level: Second
- Dimensions: 8 x 5
Dining room
- Description: Flooring: Carpet
- Level: First
- Dimensions: 13 x 11
Eat in kitchen
- Description: Flooring: Ceramic Tile
- Level: First
- Dimensions: 13 x 8
Family room
- Description: Flooring: Carpet
- Features: Wet Bar, Fireplace
- Level: Lower
- Dimensions: 25 x 16
Kitchen
- Description: Flooring: Ceramic Tile
- Level: First
- Dimensions: 13 x 8
Laundry
- Description: Flooring: Ceramic Tile
- Level: Lower
- Dimensions: 10 x 8
Living room
- Description: Flooring: Carpet
- Level: First
- Dimensions: 18 x 15
Pantry
- Description: Flooring: Concrete
- Level: Basement
- Dimensions: 6 x 4
Recreation
- Description: Flooring: Tile
- Level: Basement
- Dimensions: 30 x 22
Workshop
- Description: Flooring: Concrete
- Level: Basement
- Dimensions: 13 x 10
Heating
- Forced Air
Cooling
- Central Air, Ceiling Fan(s)
Appliances
- Included: Dishwasher, Disposal, Microwave, Range, Refrigerator
- Laundry: Washer Hookup, Electric Dryer Hookup, Gas Dryer Hookup, Lower Level, Laundry Room
Features
- Beamed Ceilings, Wet Bar, Ceiling Fan(s), Entrance Foyer, Eat-in Kitchen, Laminate Counters, Open Floorplan, Pantry, Vaulted Ceiling(s), Walk-In Closet(s)
- Windows: Blinds, Double Pane Windows, Insulated Windows, Display Window(s), Screens, Window Coverings
- Basement: Full,Finished,Storage Space
- Number of fireplaces: 1
- Fireplace features: Blower Fan, Family Room, Gas, Glass Doors, Gas Log, Gas Starter, Heatilator, Wood Burning
Property
Parking
- Total spaces: 2.5
- Parking features: Attached, Concrete, Drain, Electricity, Garage, Garage Door Opener, Inside Entrance, Lighted, Garage Faces Side
- Attached garage spaces: 2.5
Accessibility
- Accessibility features: Grip-Accessible Features
Features
- Levels: Three Or More,Multi/Split
- Stories: 3
- Patio & porch: Front Porch, Patio
- Exterior features: Rain Gutters
- Has view: Yes
- View description: Park/Greenbelt, Trees/Woods
Lot
- Size: 0.5 Acres
- Dimensions: 80 x 289
- Features: Back Yard, Cleared, Flat, Front Yard, Level, Pie Shaped Lot, Few Trees, Views
Details
- Additional structures: Shed(s)
- Parcel number: 47105039
- Special conditions: Estate
Construction
Type & style
- Home type: SingleFamily
- Architectural style: Split Level
- Property subtype: Single Family Residence
Materials
- Brick
- Foundation: Block
- Roof: Asphalt
Condition
- Year built: 1981
Details
- Builder name: Fragapane
Utilities & green energy
- Sewer: Public Sewer
- Water: Public
Community & HOA
Community
- Features: Sidewalks
- Security: Smoke Detector(s)
- Subdivision: Sunrise Dev Co S Bria
HOA
- Has HOA: No
Location
- Region: Parma Heights
Financial & listing details
- Tax assessed value: $308,100
- Annual tax amount: $6,141
- Date on market: 12/3/2025
- Cumulative days on market: 111 days
- Listing terms: Cash,Conventional,FHA,VA Loan
Price history
| Date | Event | Price |
|---|---|---|
| 3/24/2026 | Sold | $419,000 |
Source:  MLS Now #5175210 Report a problem MLS Now #5175210 Report a problem | ||
| 12/30/2025 | Price change | $419,000-2.3% |
Source: MLS Now #5175210 Report a problem | ||
| 12/3/2025 | Listed for sale | $429,000 |
Source: MLS Now #5175210 Report a problem | ||
Public tax history
| Year | Property taxes | Tax assessment |
|---|---|---|
| 2025 | $5,318 -7.3% | $107,840 |
| 2024 | $5,737 +34.3% | $107,840 +47.8% |
| 2023 | $4,273 0% | $72,980 |
| 2022 | $4,275 -3.1% | $72,980 |
| 2021 | $4,411 -9.8% | $72,980 |
| 2020 | $4,888 -11.6% | $72,980 |
| 2019 | $5,533 +8.6% | $72,980 |
| 2018 | $5,096 +18.6% | $72,980 +23.2% |
| 2017 | $4,298 +0.9% | $59,220 |
| 2016 | $4,261 | $59,220 |
| 2015 | $4,261 -1.9% | $59,220 -2% |
| 2014 | $4,343 +0.9% | $60,450 |
| 2013 | $4,304 +4.5% | $60,450 |
| 2012 | $4,120 +1.5% | $60,450 -2.6% |
| 2011 | $4,058 +1023% | $62,090 |
| 2010 | $361 +0.8% | $62,090 |
| 2009 | $359 -90.7% | $62,090 -11% |
| 2008 | $3,851 +2.7% | $69,760 |
| 2007 | $3,749 -11.9% | $69,760 |
| 2006 | $4,257 +8.1% | $69,760 +13.4% |
| 2005 | $3,940 +9.8% | $61,500 |
| 2004 | $3,587 +8.2% | $61,500 |
| 2003 | $3,315 +4.1% | $61,500 +6.5% |
| 2002 | $3,184 -41.4% | $57,750 -6.4% |
| 2001 | $5,430 +0.2% | $61,710 |
| 2000 | $5,418 | $61,710 |
Find assessor info on the county website
Neighborhood: 44130
Nearby homes
- $362,2004 bd4 ba2.4k sqft6084 Big Creek Pkwy, Parma Heights, OH 44130Off Market
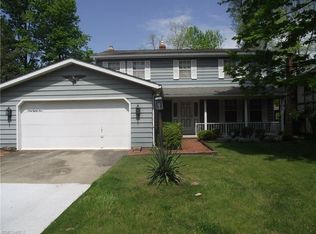
- $446,6004 bd3 ba3.1k sqft6096 Big Creek Pkwy, Parma Heights, OH 44130Off Market
- $383,6004 bd4 ba2.9k sqft6078 Big Creek Pkwy, Parma Heights, OH 44130Off Market
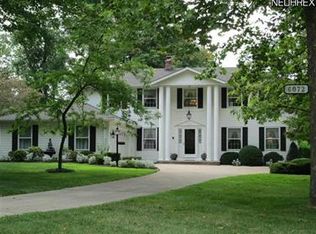
- $400,8004 bd3 ba2.6k sqft6072 Big Creek Pkwy, Parma Heights, OH 44130Off Market
- $320,1003 bd2 ba1.9k sqft10919 Antietam Rd, Parma Heights, OH 44130Off Market
- $308,6003 bd2 ba1.8k sqft10979 Antietam Rd, Parma Heights, OH 44130Off Market
- $362,4004 bd2 ba2.6k sqft10863 Antietam Rd, Parma Heights, OH 44130Off Market
- $385,6004 bd3 ba2.9k sqft10801 Antietam Rd, Parma Heights, OH 44130Off Market
Nearby schools
GreatSchools rating
- 6/10Greenbriar Middle SchoolGrades: 5-8Distance: 0.6 mi
- 6/10Valley Forge High SchoolGrades: 9-12Distance: 1.8 mi
- 8/10Ridge-Brook Elementary SchoolGrades: K-4Distance: 1.8 mi
Schools provided by the listing agent
- District: Parma CSD - 1824
Source: MLS Now. This data may not be complete. We recommend contacting the local school district to confirm school assignments for this home.
Get a cash offer in 3 minutes
Find out how much your home could sell for in as little as 3 minutes with a no-obligation cash offer.
Estimated market value
$409,100
Get a cash offer in 3 minutes
Find out how much your home could sell for in as little as 3 minutes with a no-obligation cash offer.
Estimated market value
$409,100
- Ohio
- Cuyahoga County
- Parma Heights
- 44130
- 6090 Big Creek Pkwy
Nearby cities
Nearby zip codes
Other Parma Heights Topics
